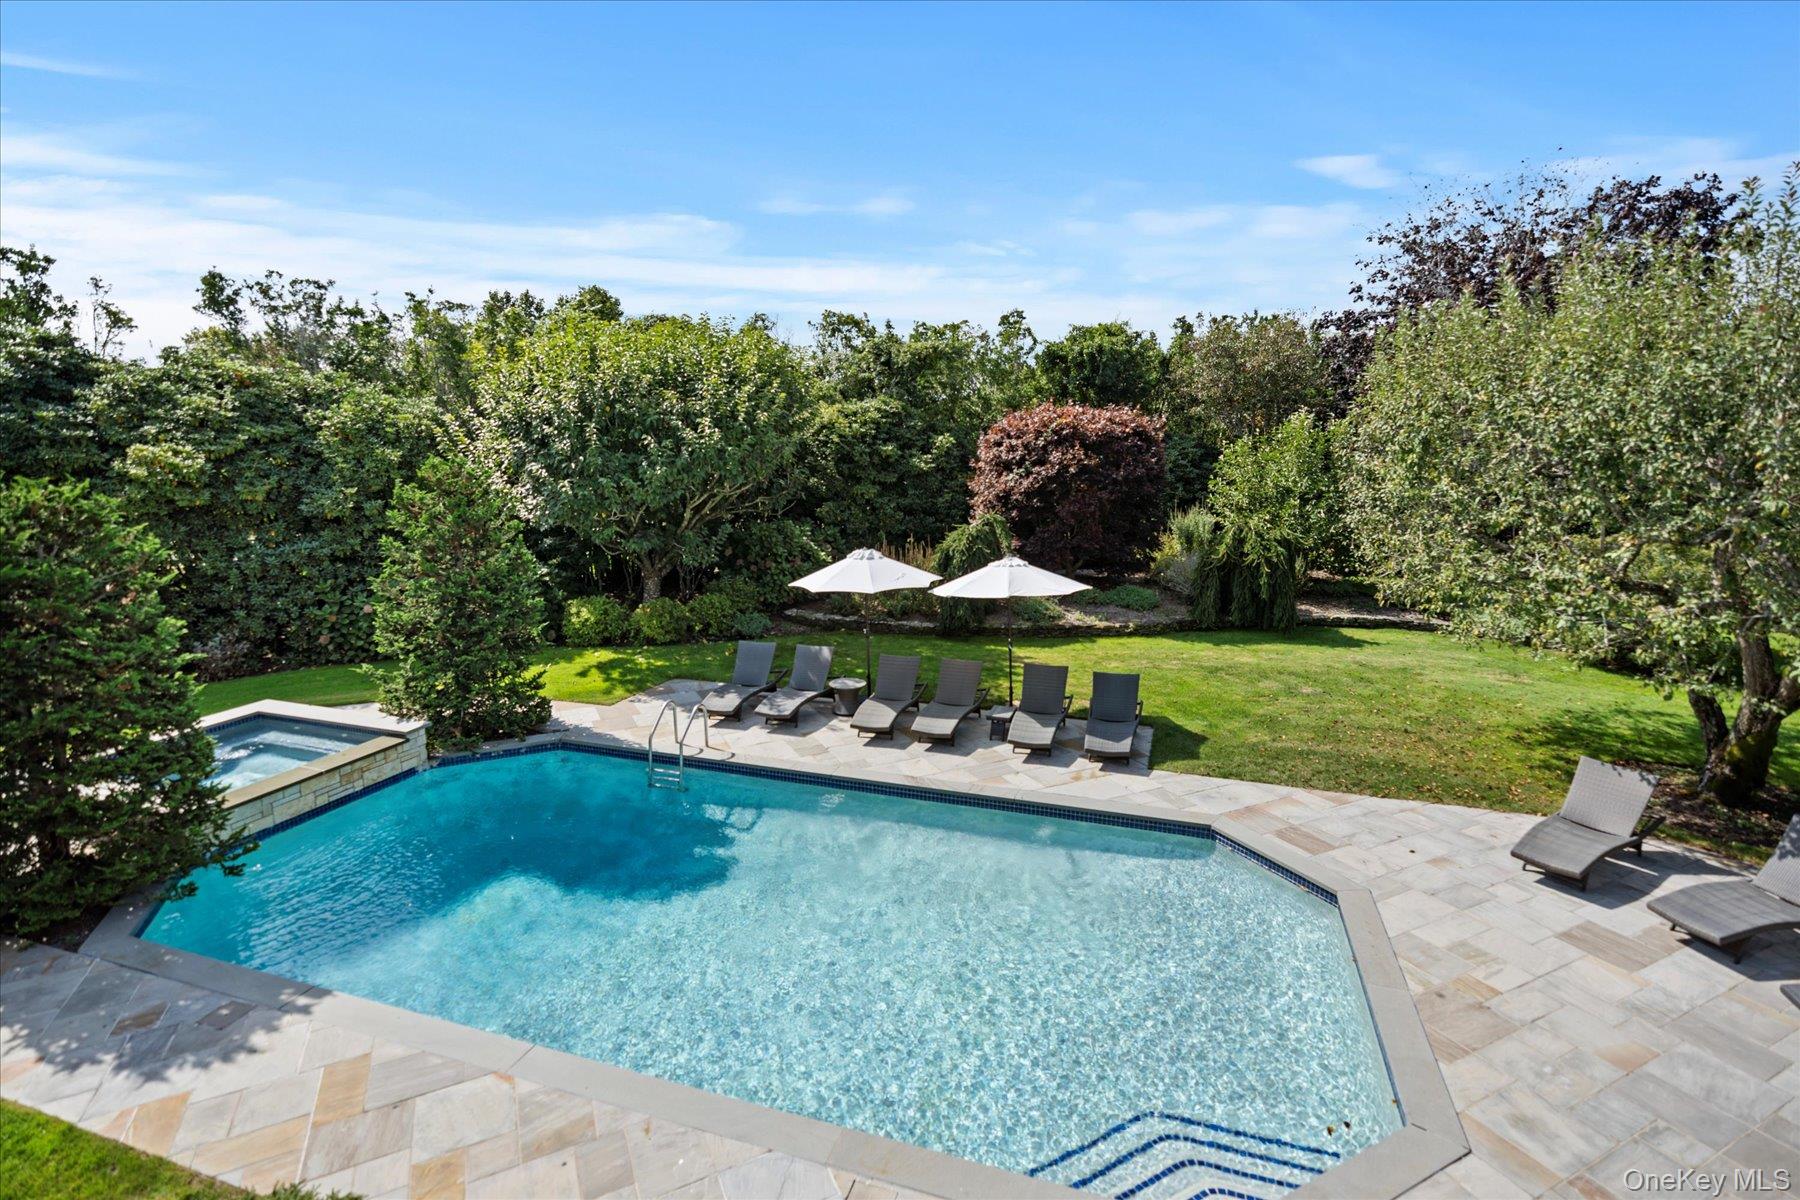
Backyard swimming pool with stone patio, lounge chairs, umbrellas, and mature garden landscaping.
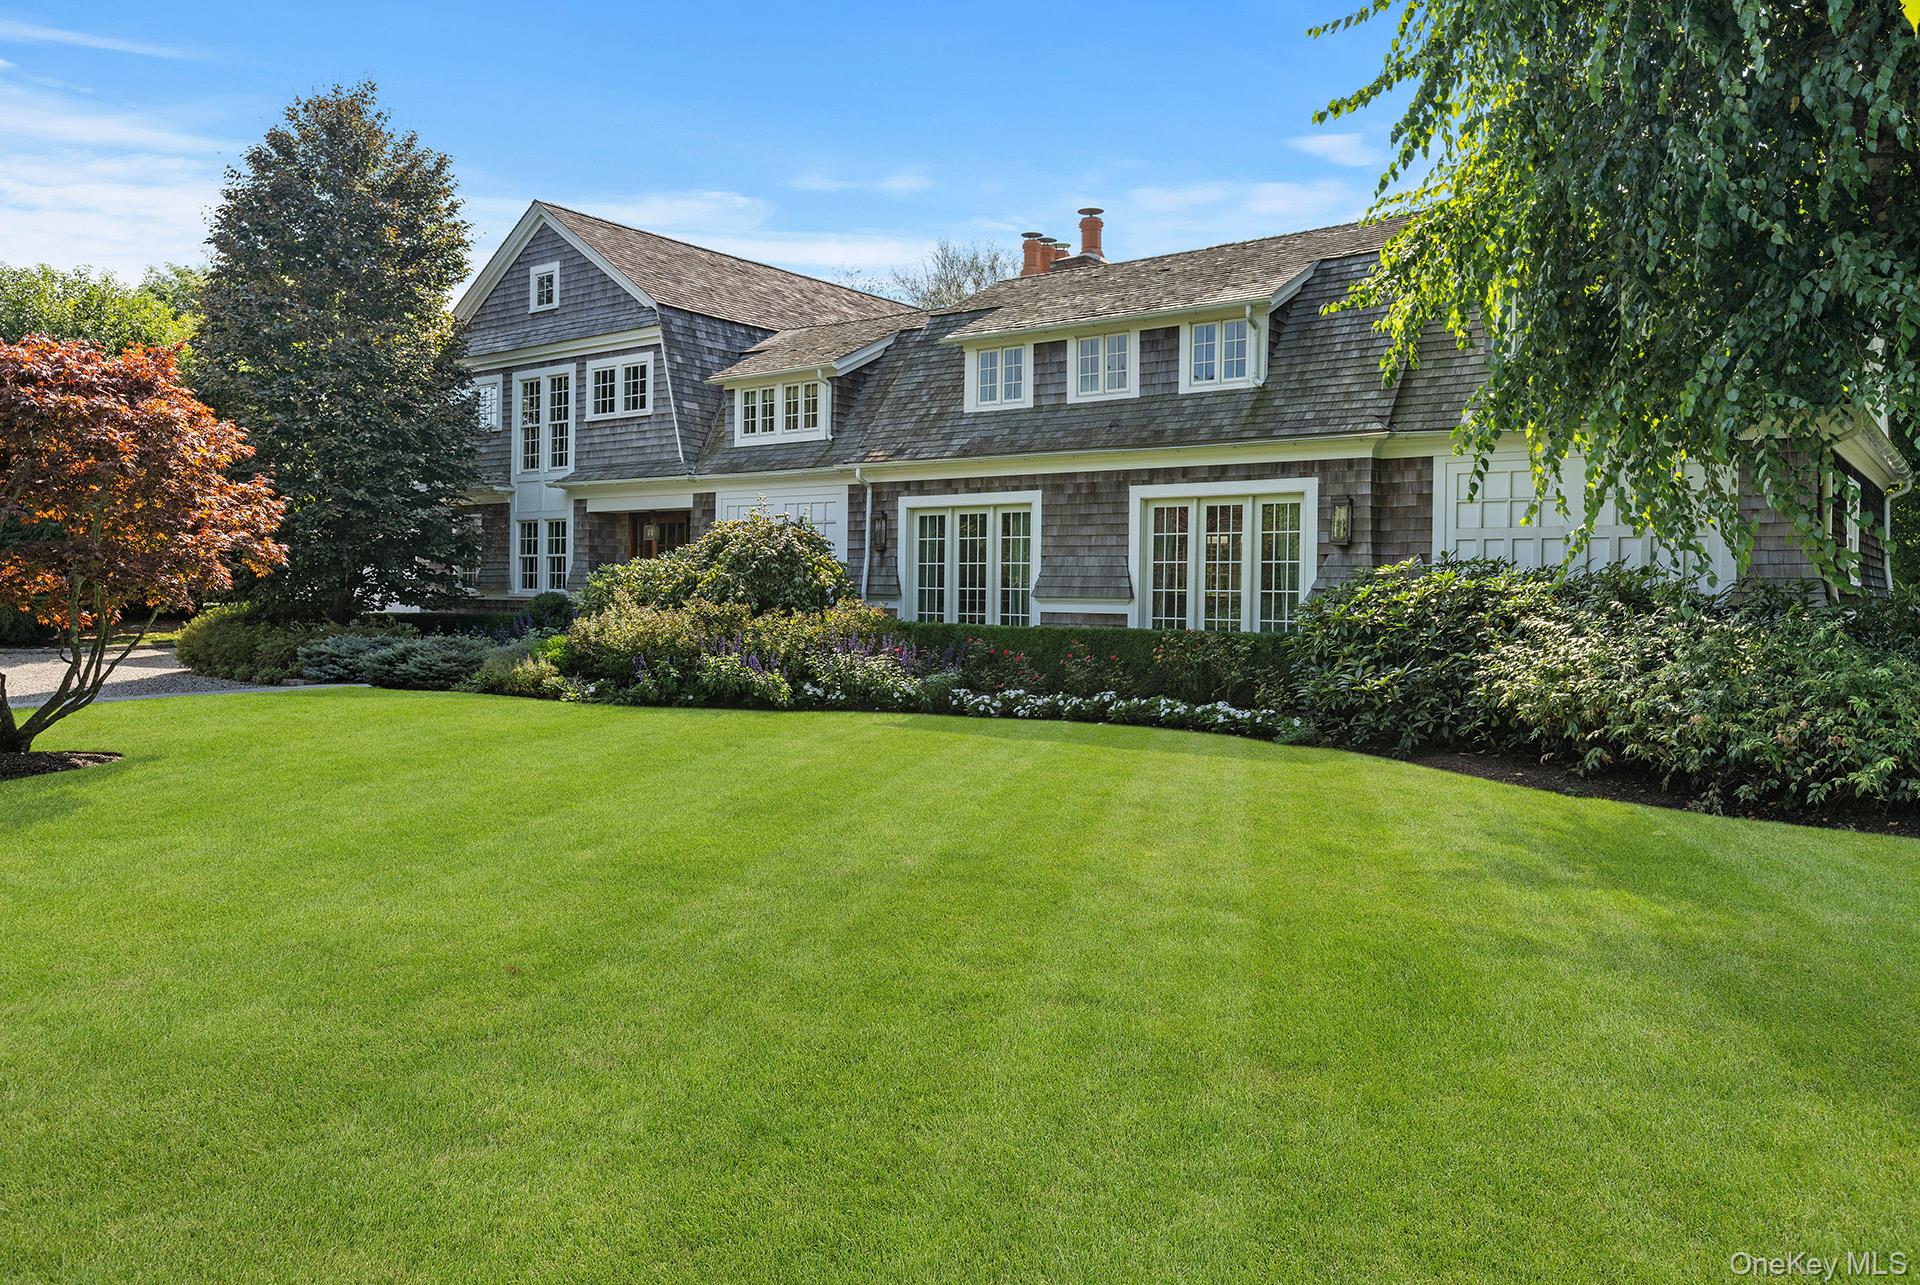
Shingle-style house with white trim, a broad green lawn, and mature landscaped gardens.
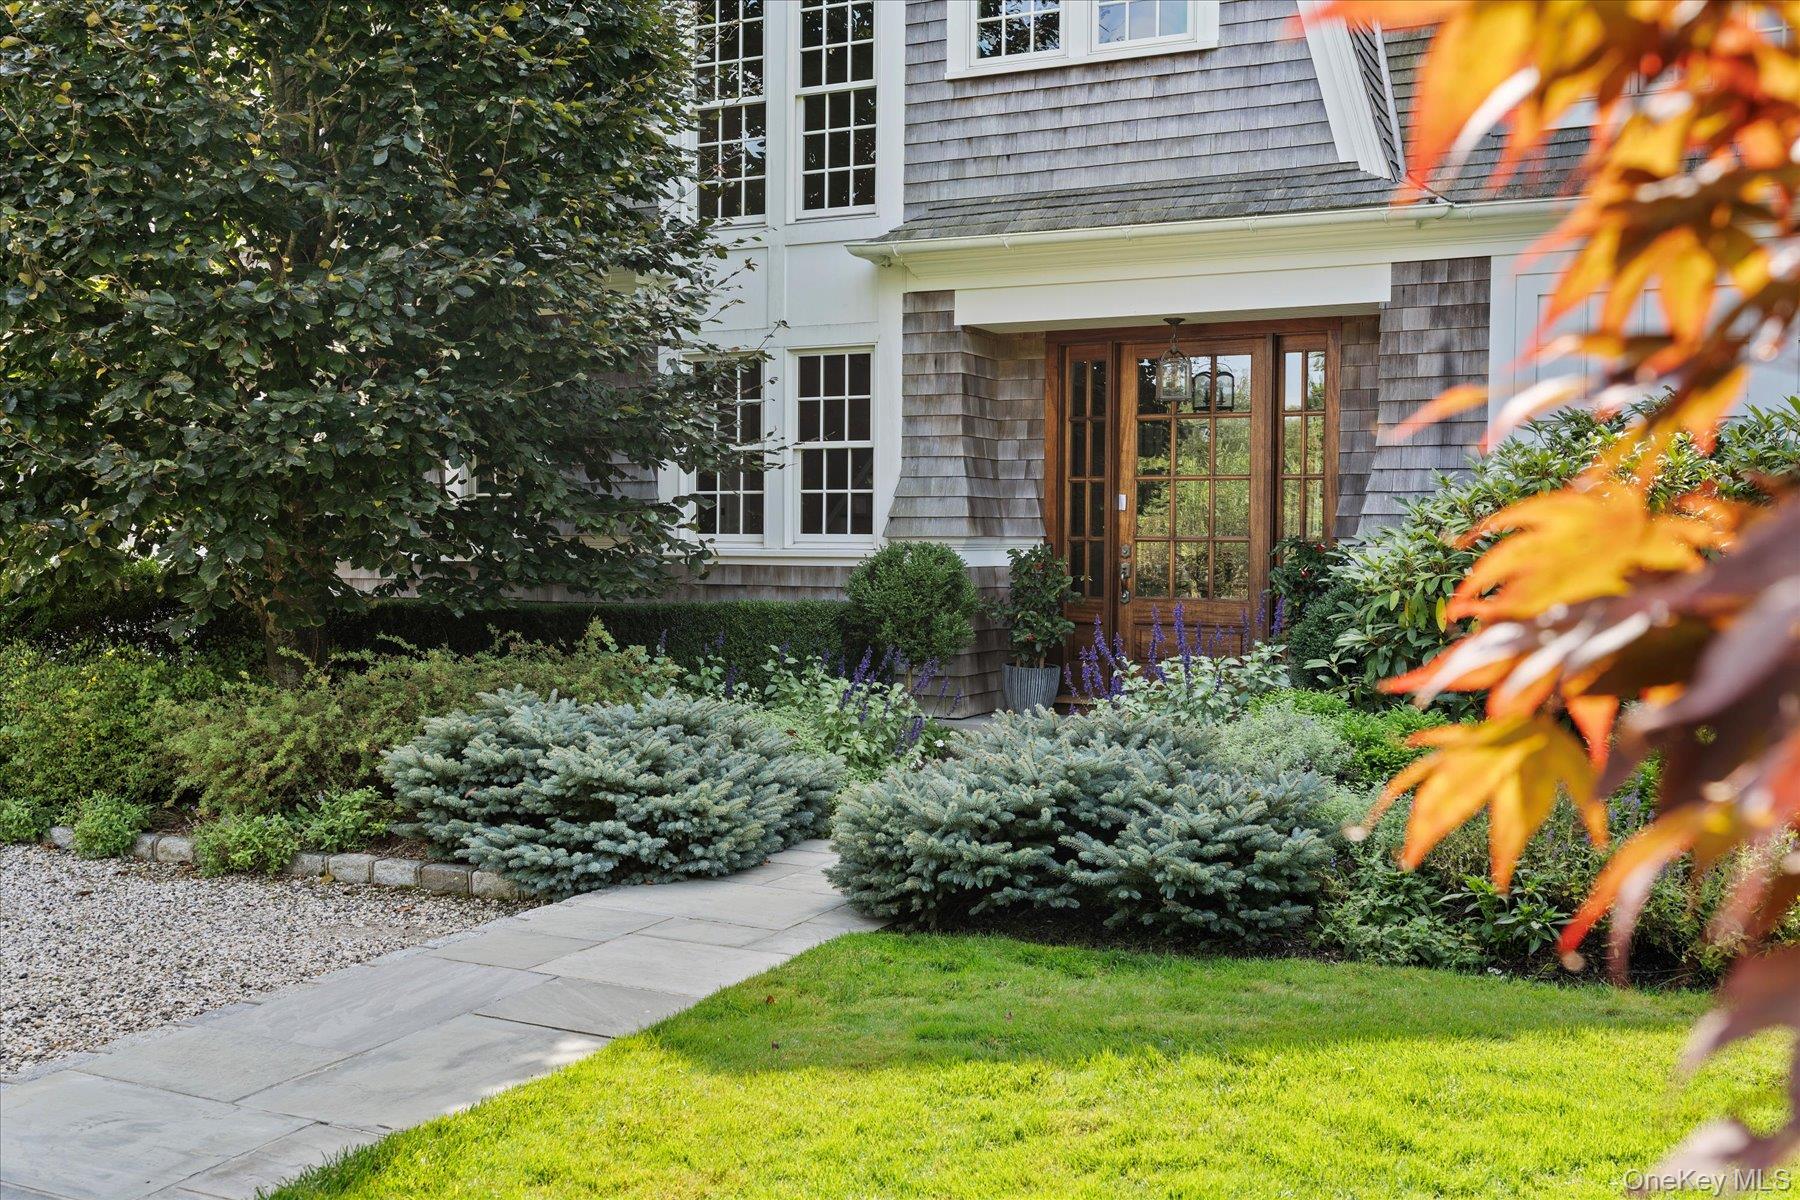
Home entrance with gray shingles, wood-and-glass doors, and a landscaped stone walkway.
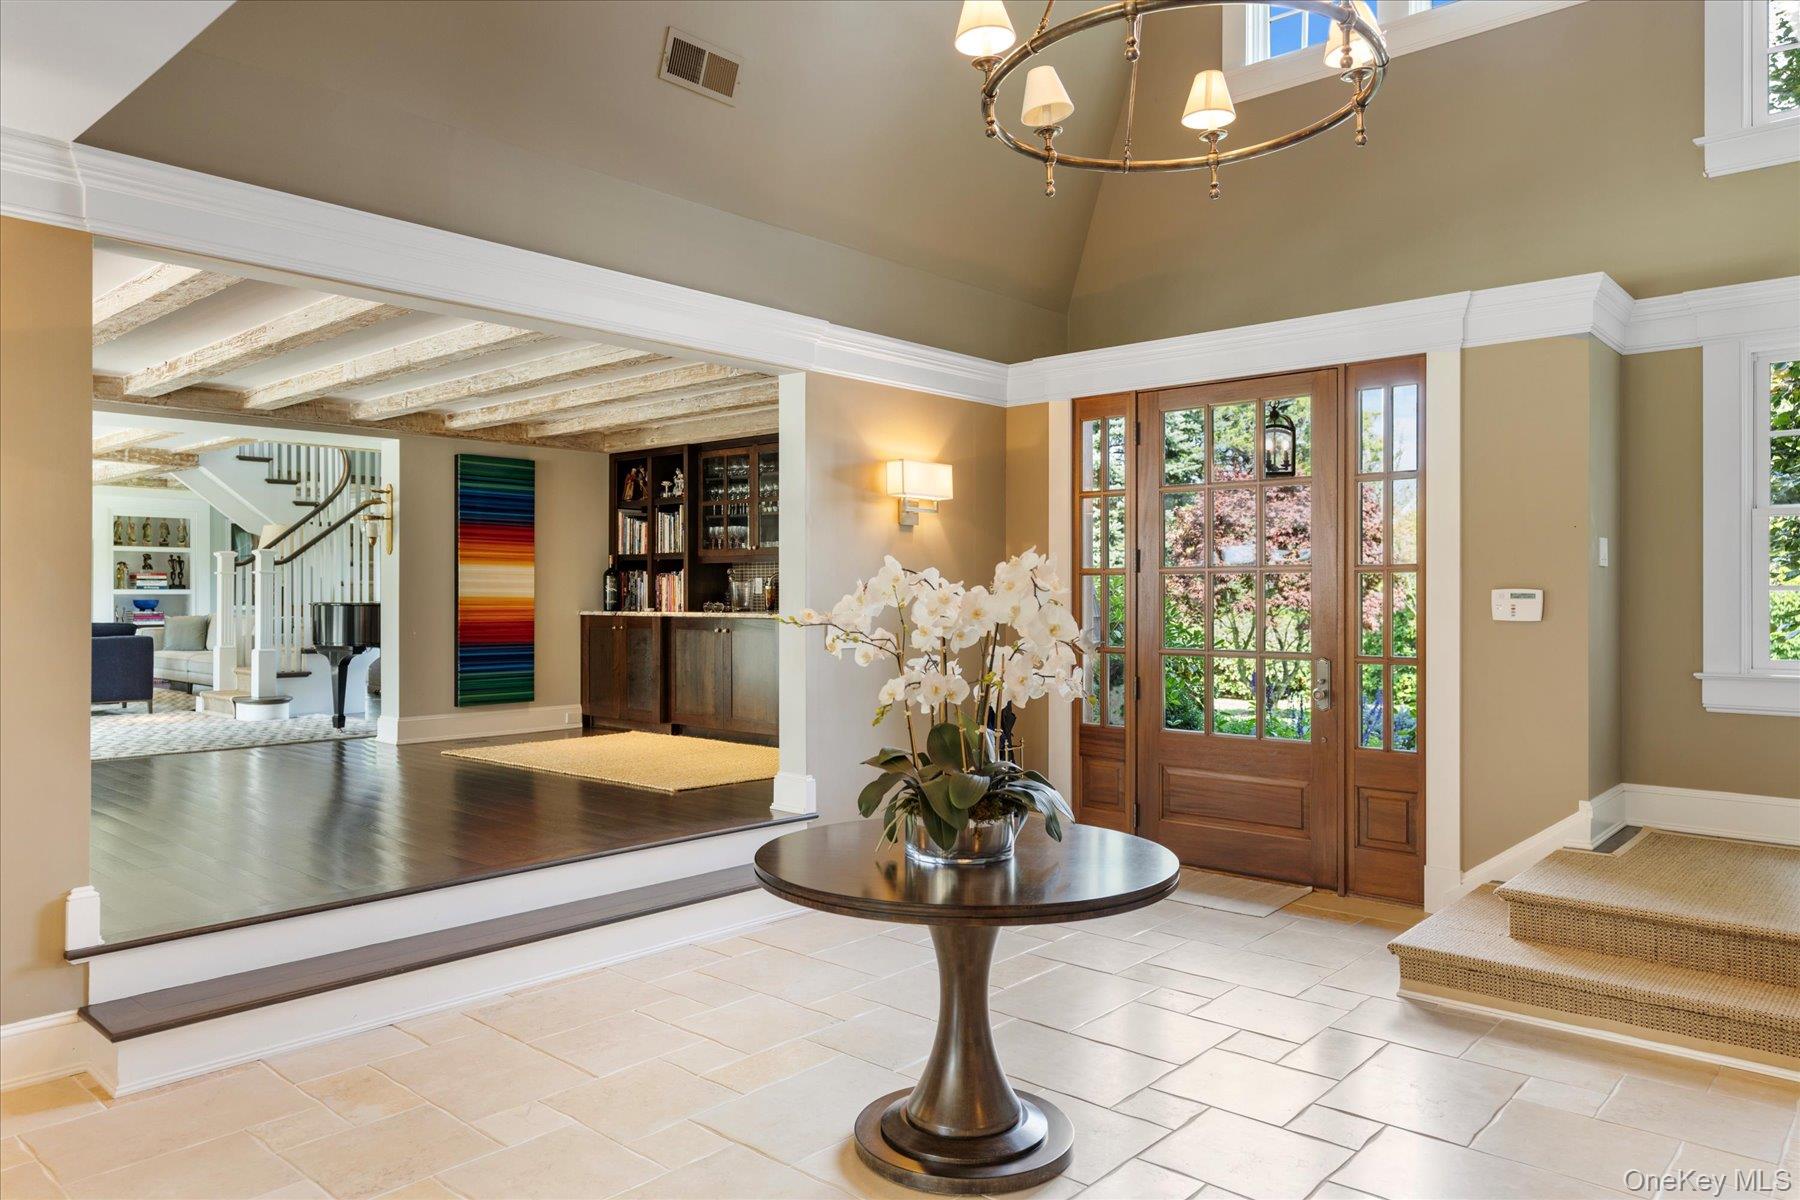
Home entryway with a wood-and-glass front door, orchid-topped table, and stairs to the living area.
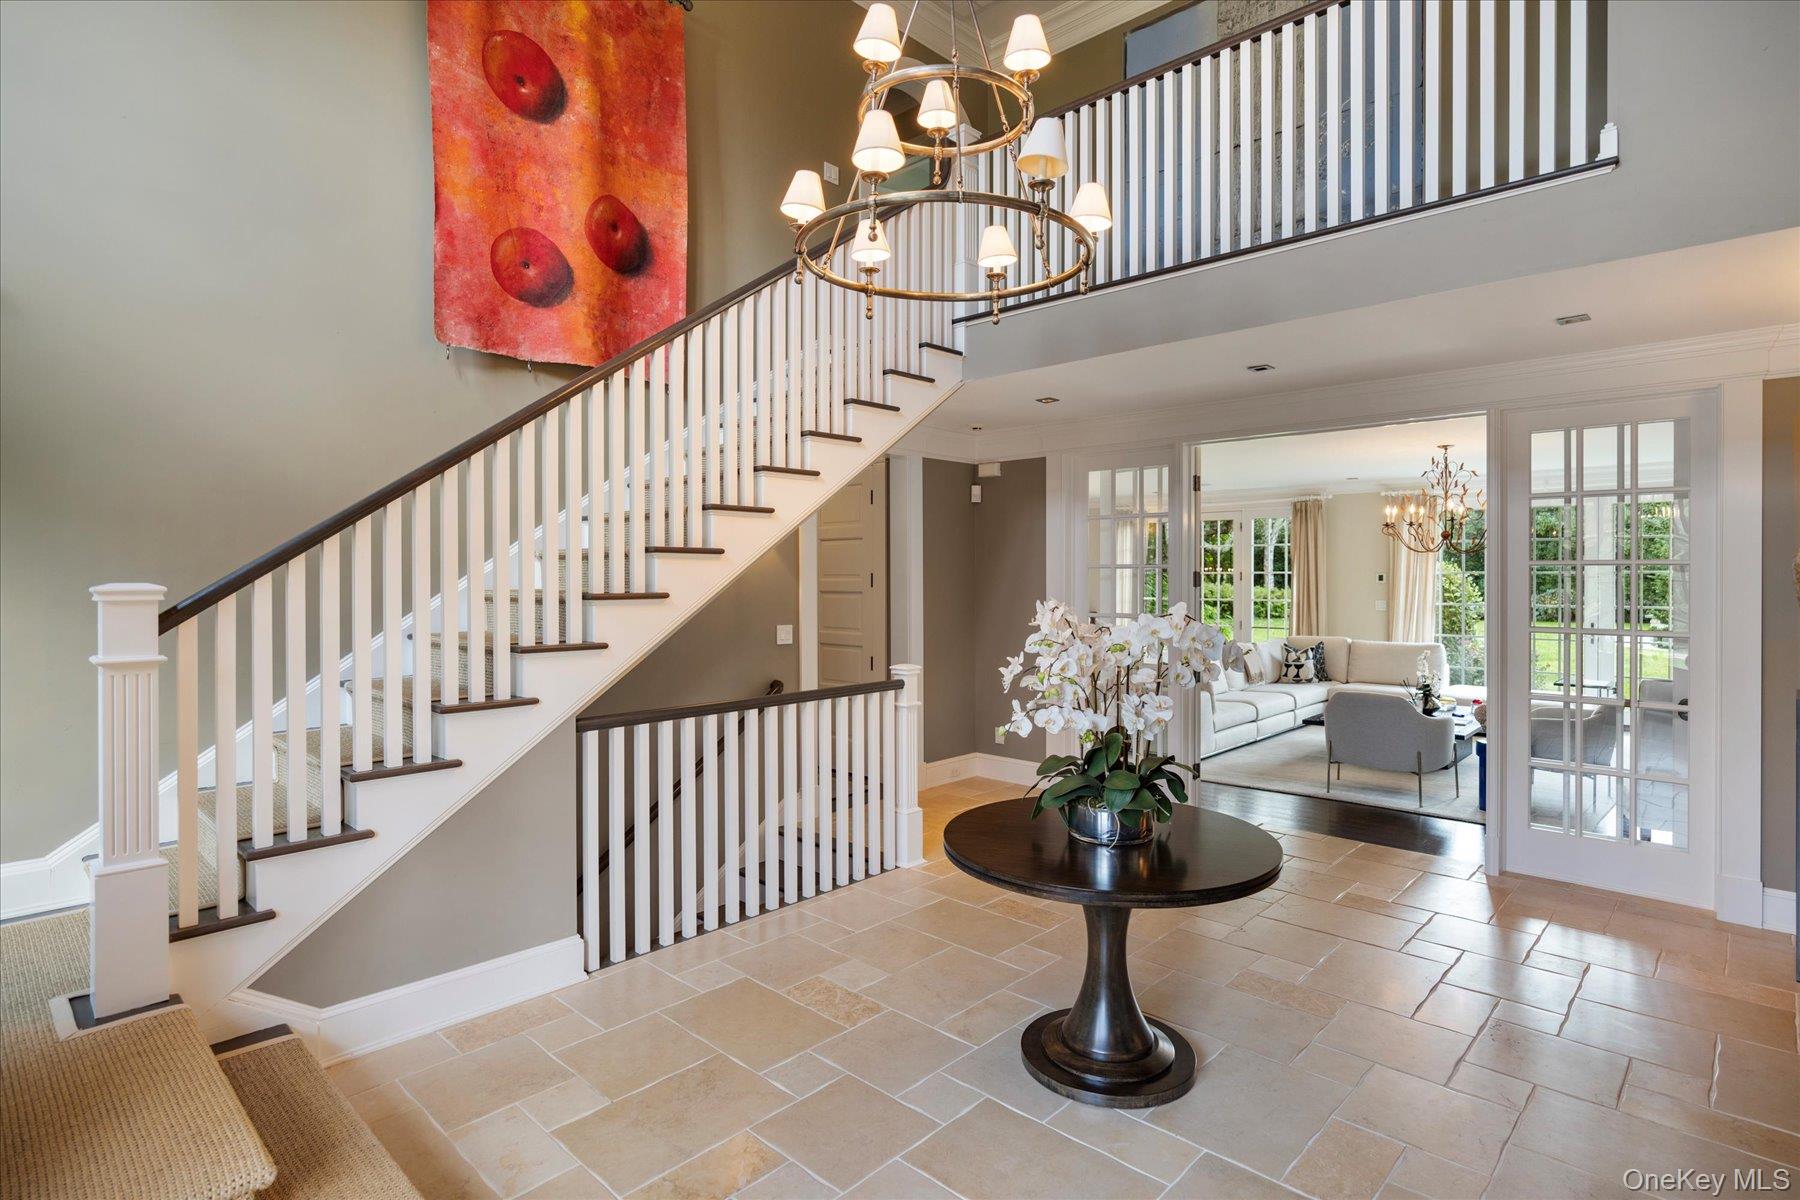
Furnished entry hall with a sweeping staircase, tiered chandelier, and adjoining living room.
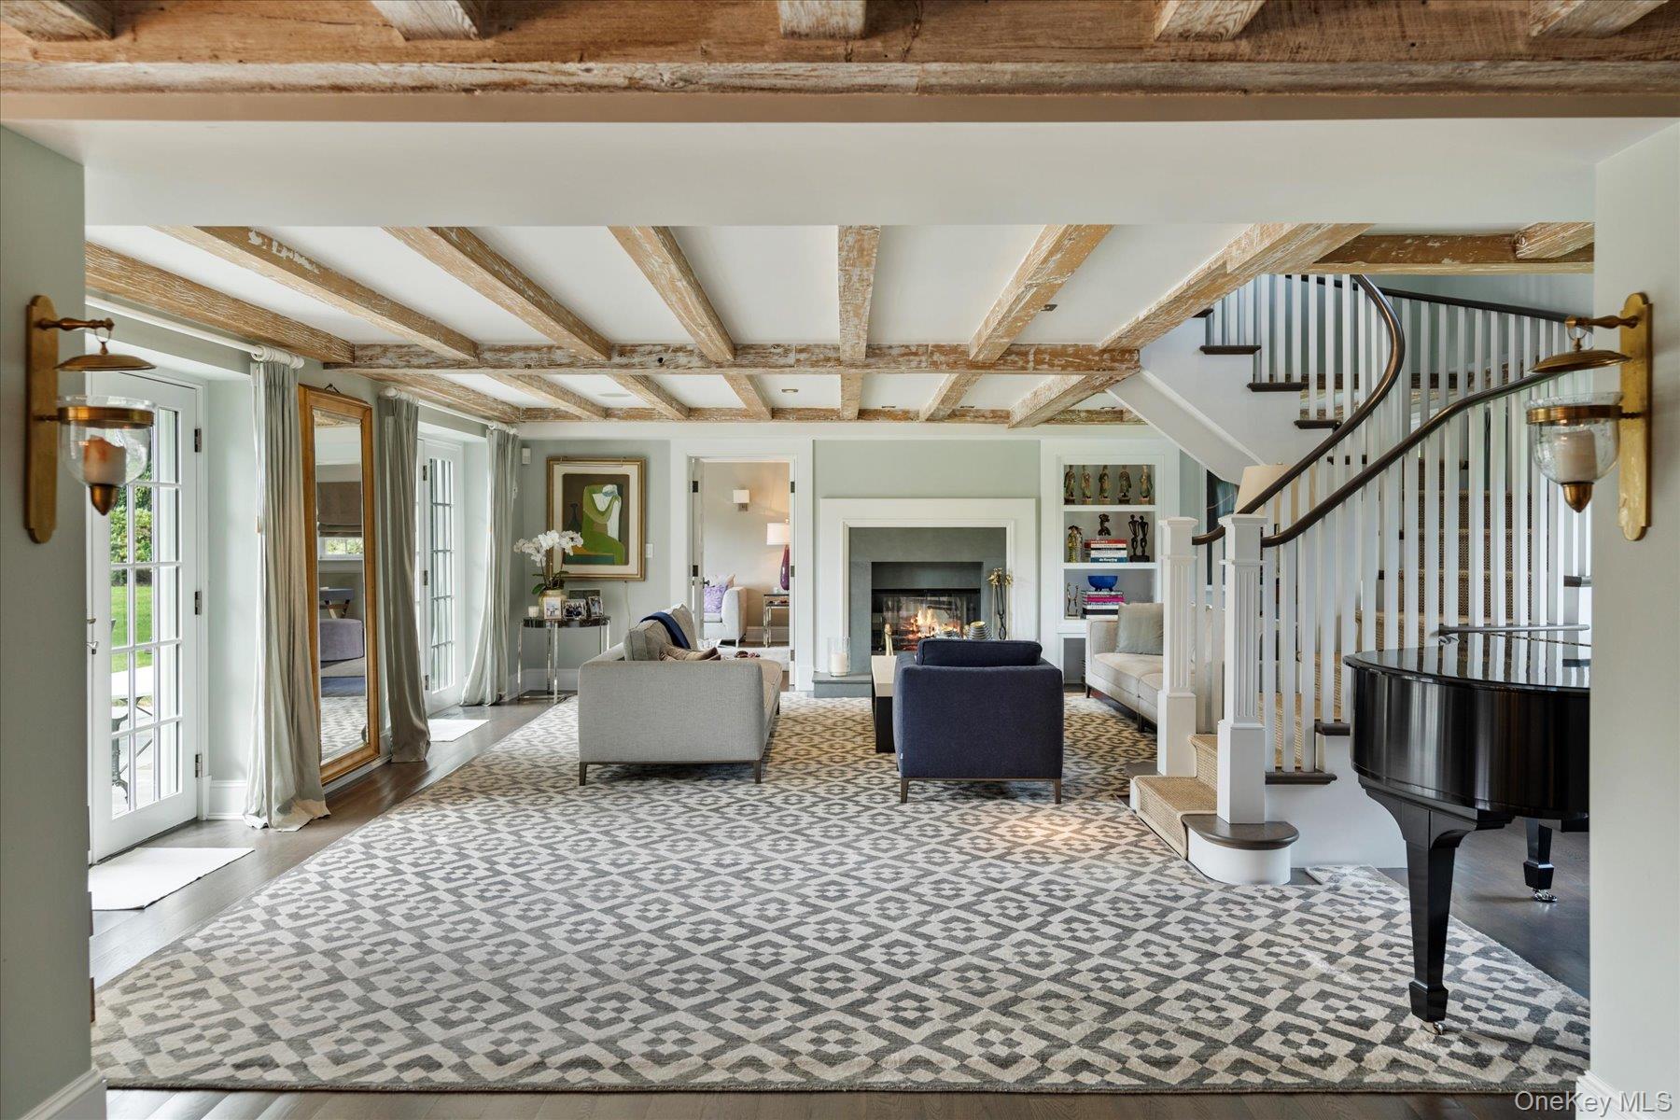
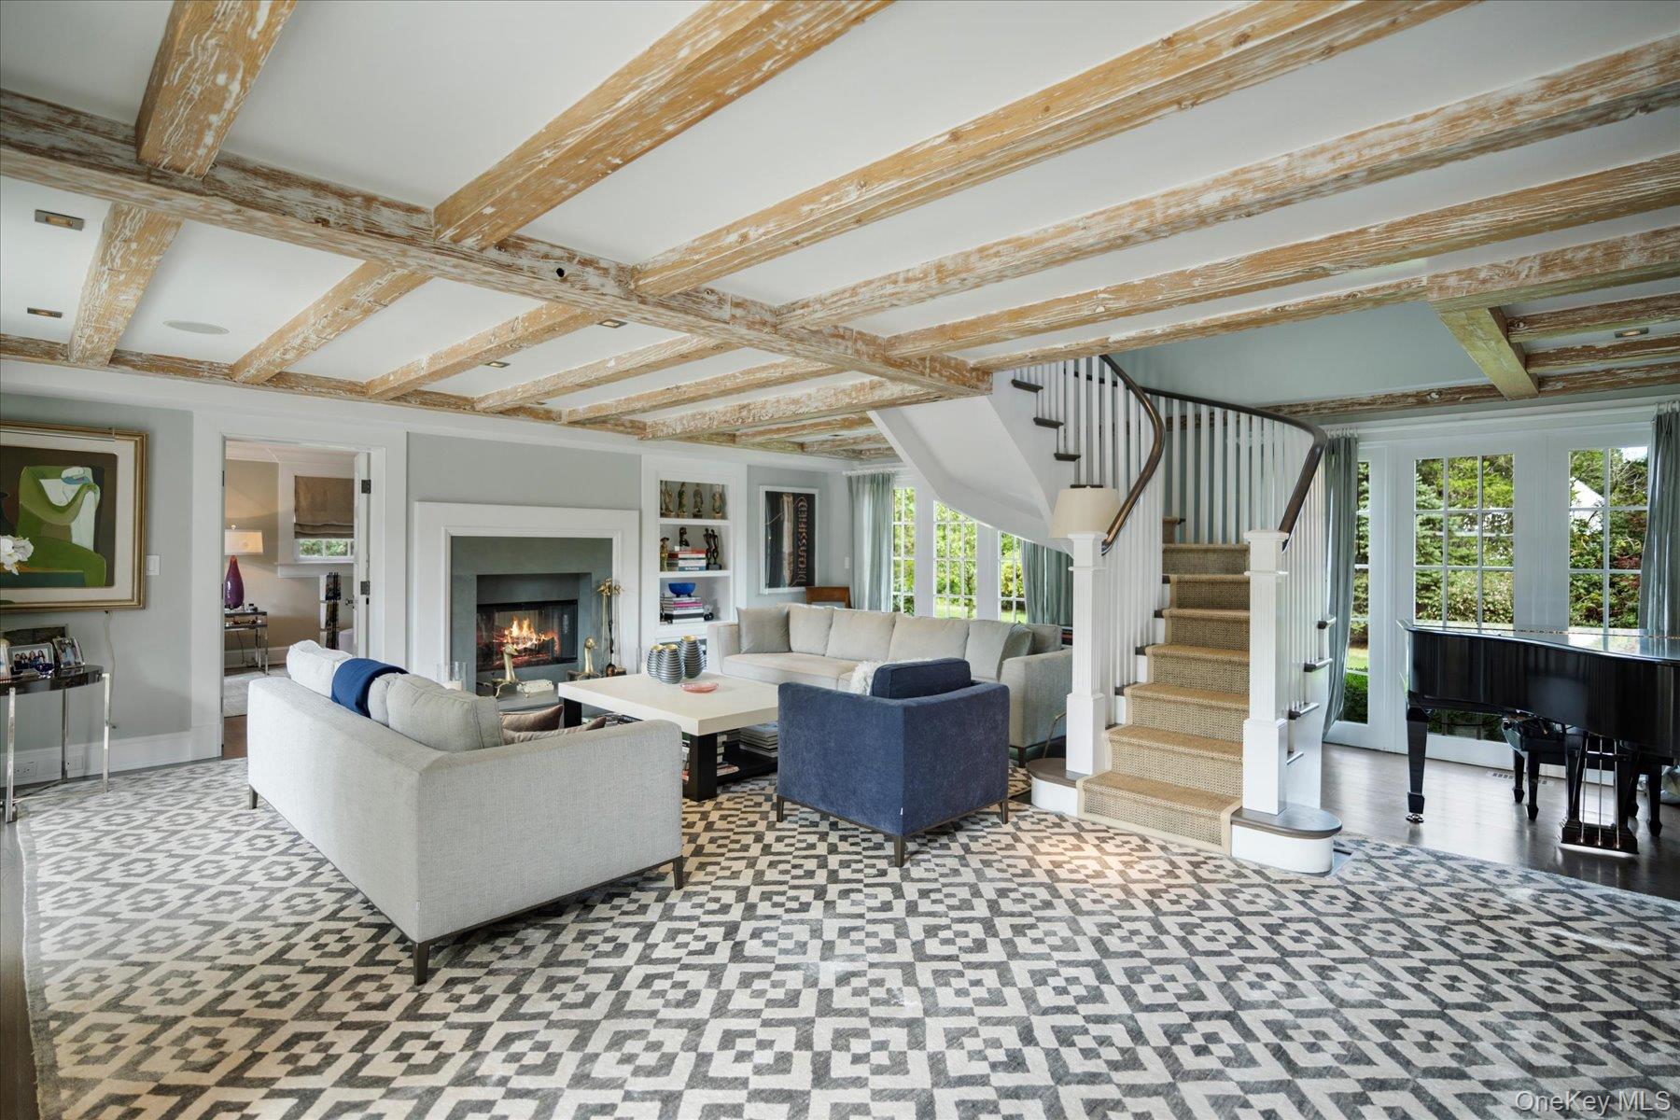
Living room with exposed ceiling beams, a fireplace, curved staircase, and black grand piano.
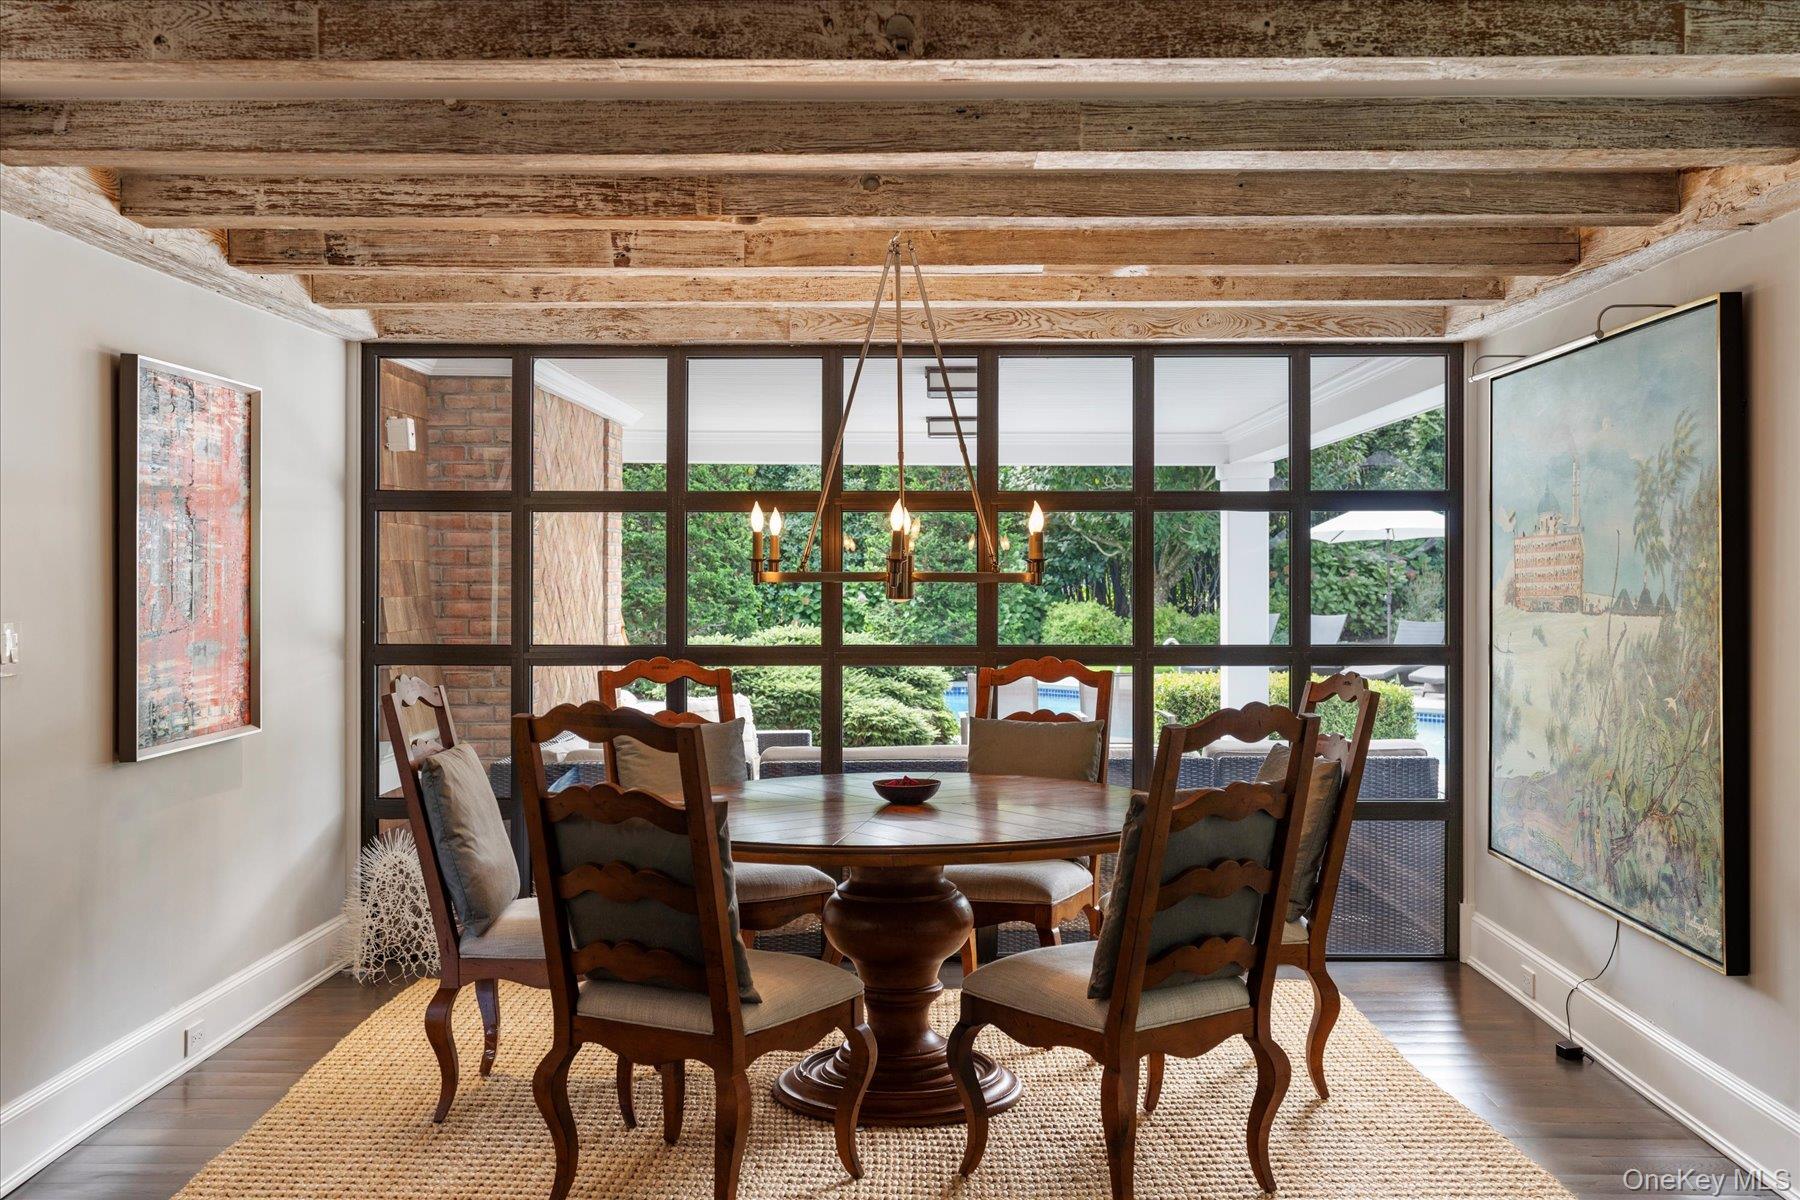
Dining room with a round wooden table, exposed beams, and garden views through large windows.
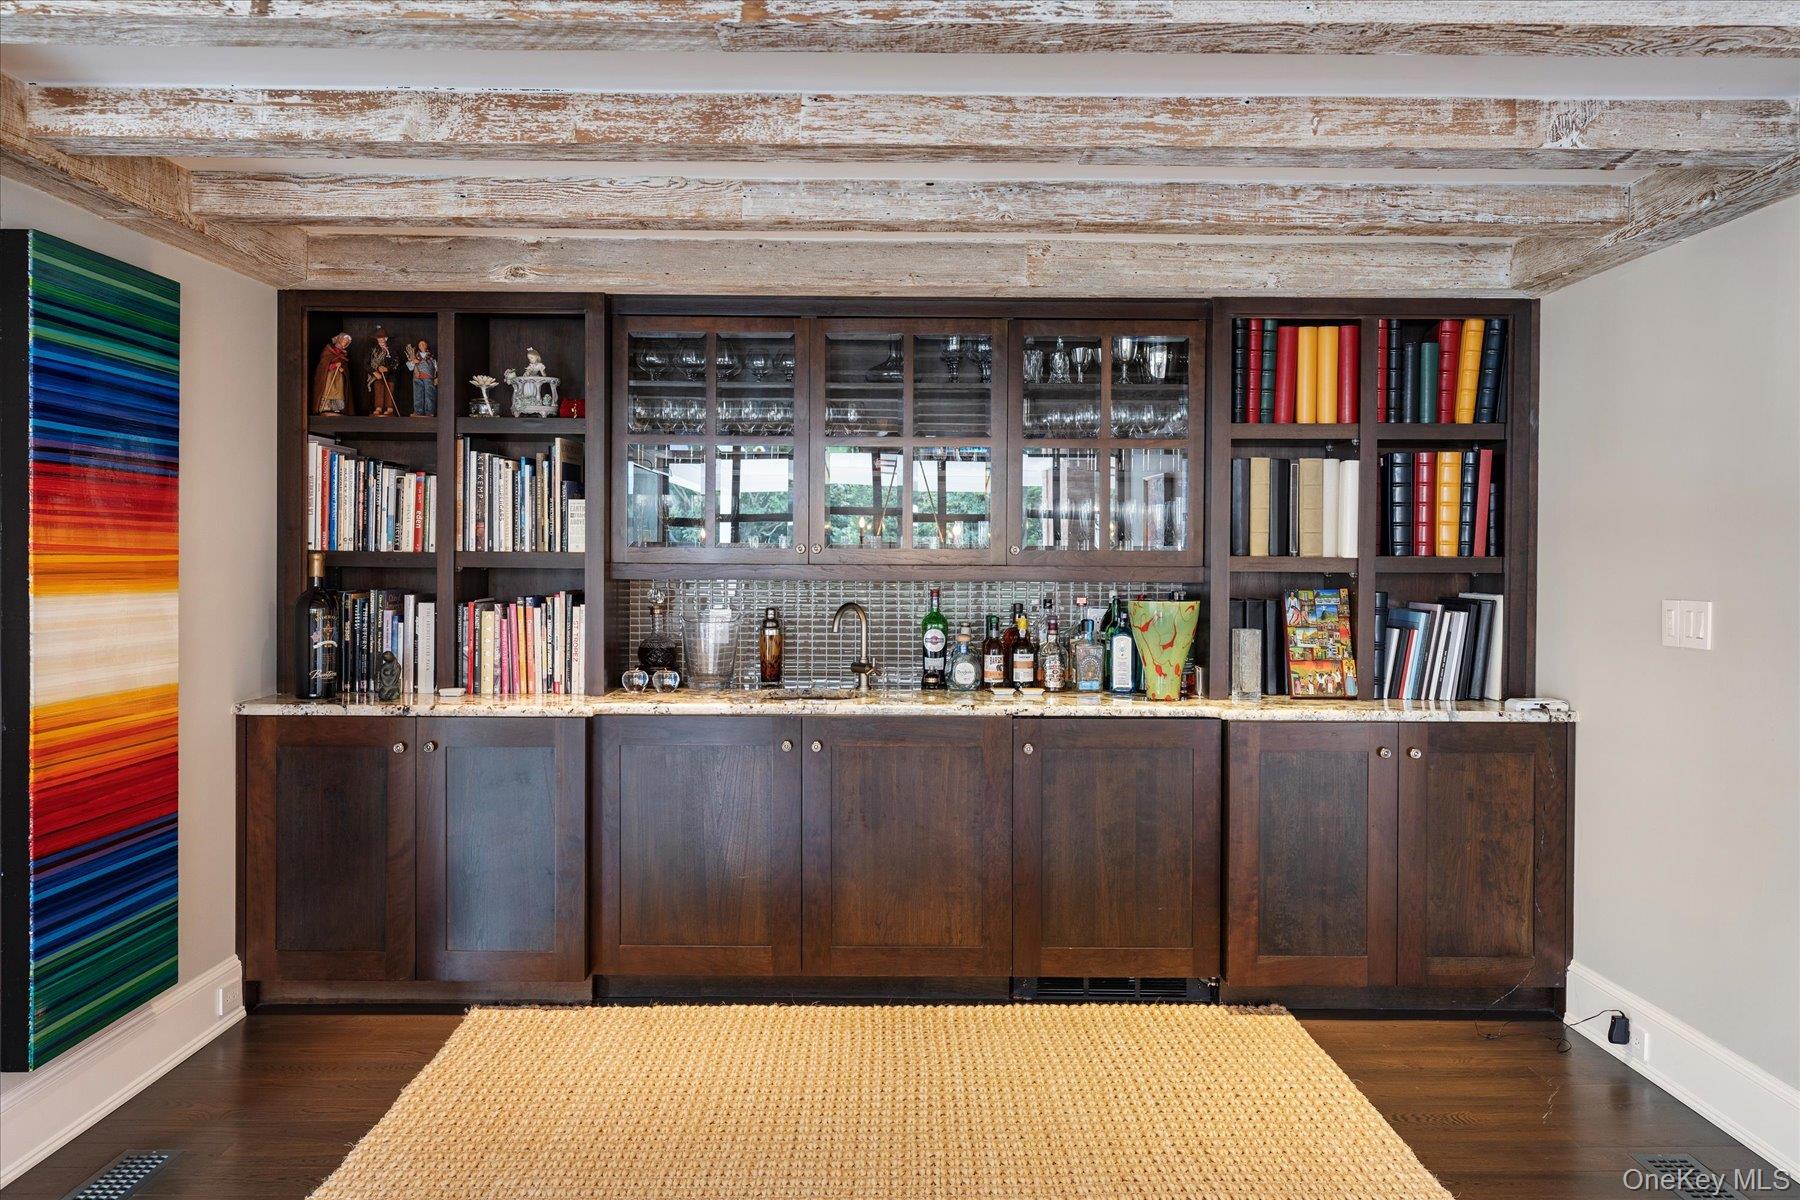
Built-in wet bar with dark wood cabinetry, glass-front cupboards, books, glassware, and exposed ceiling beams.
Living room with rustic ceiling beams, a fireplace, curved staircase, and grand piano.
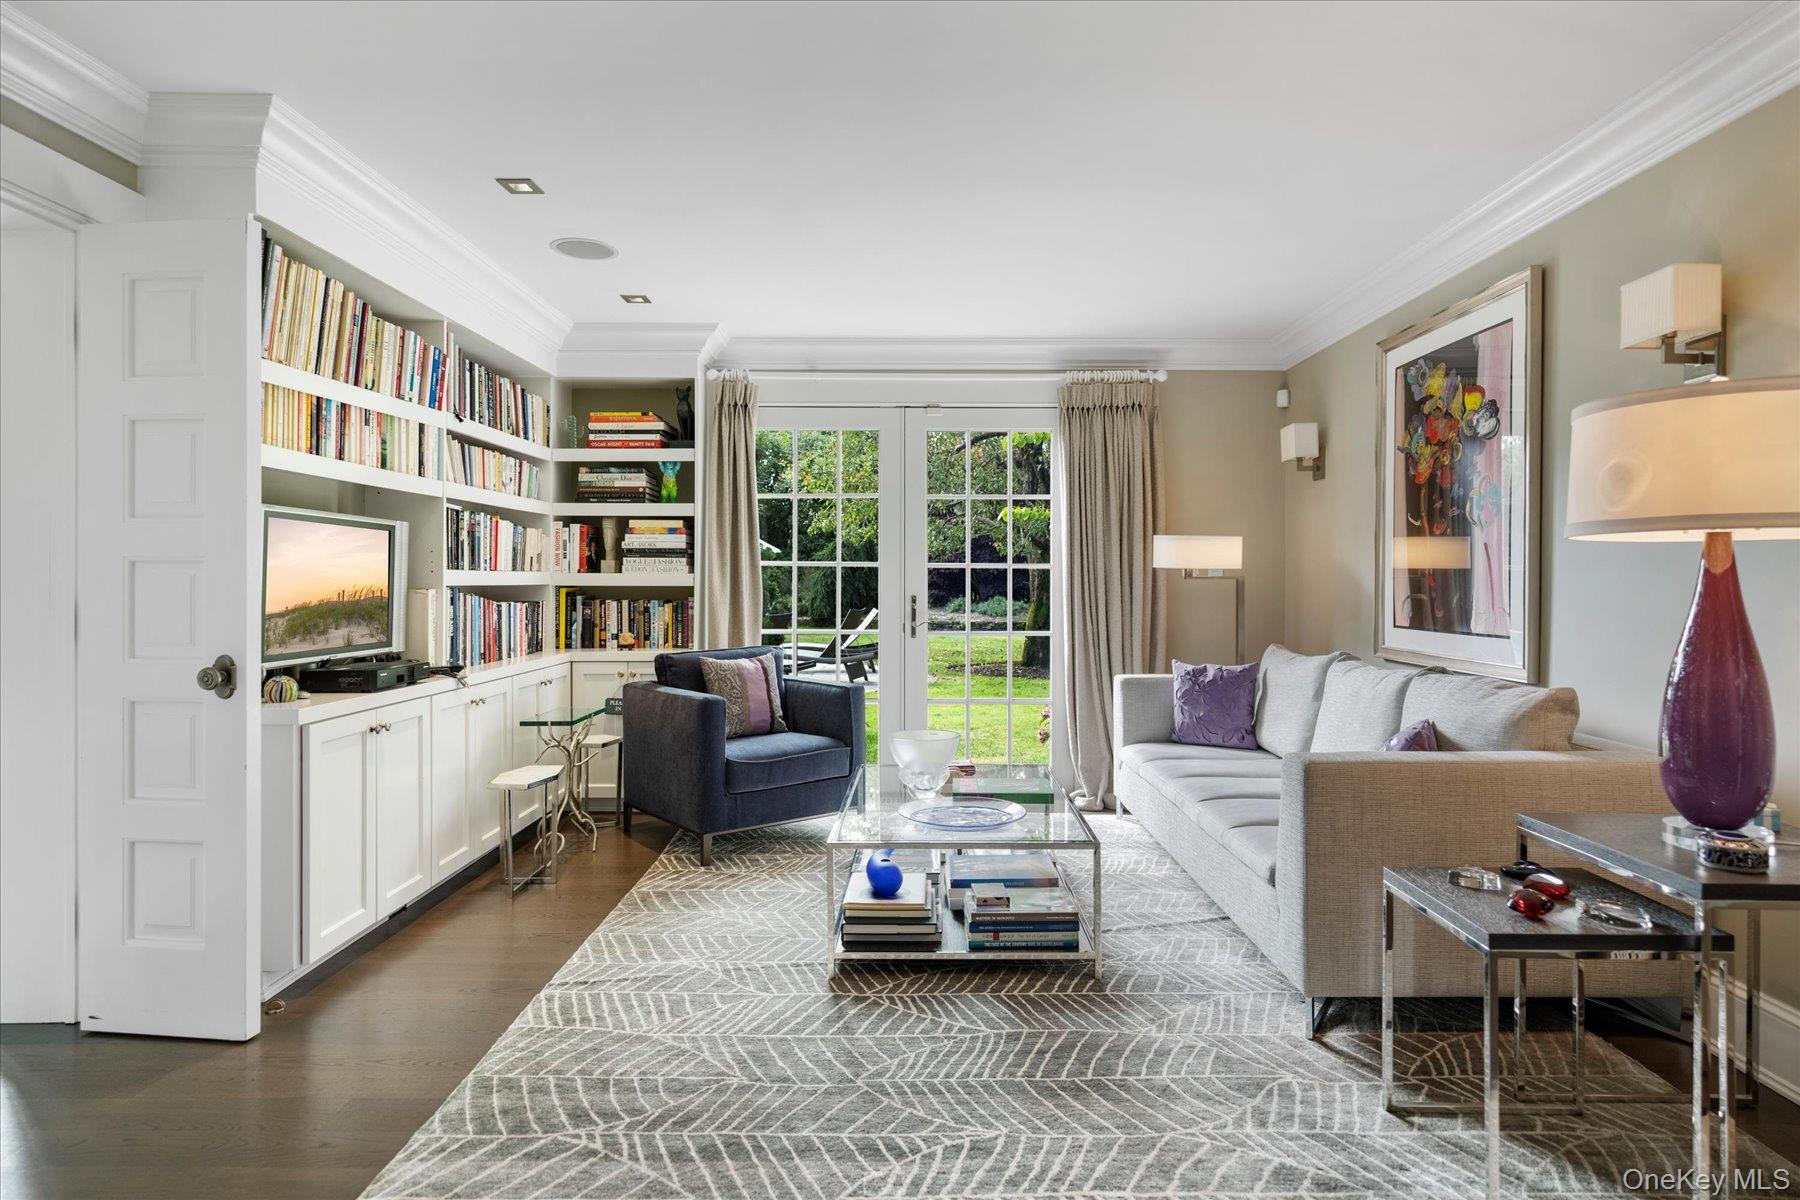
Living room with built-in bookshelves, gray seating, and glass doors overlooking a garden.
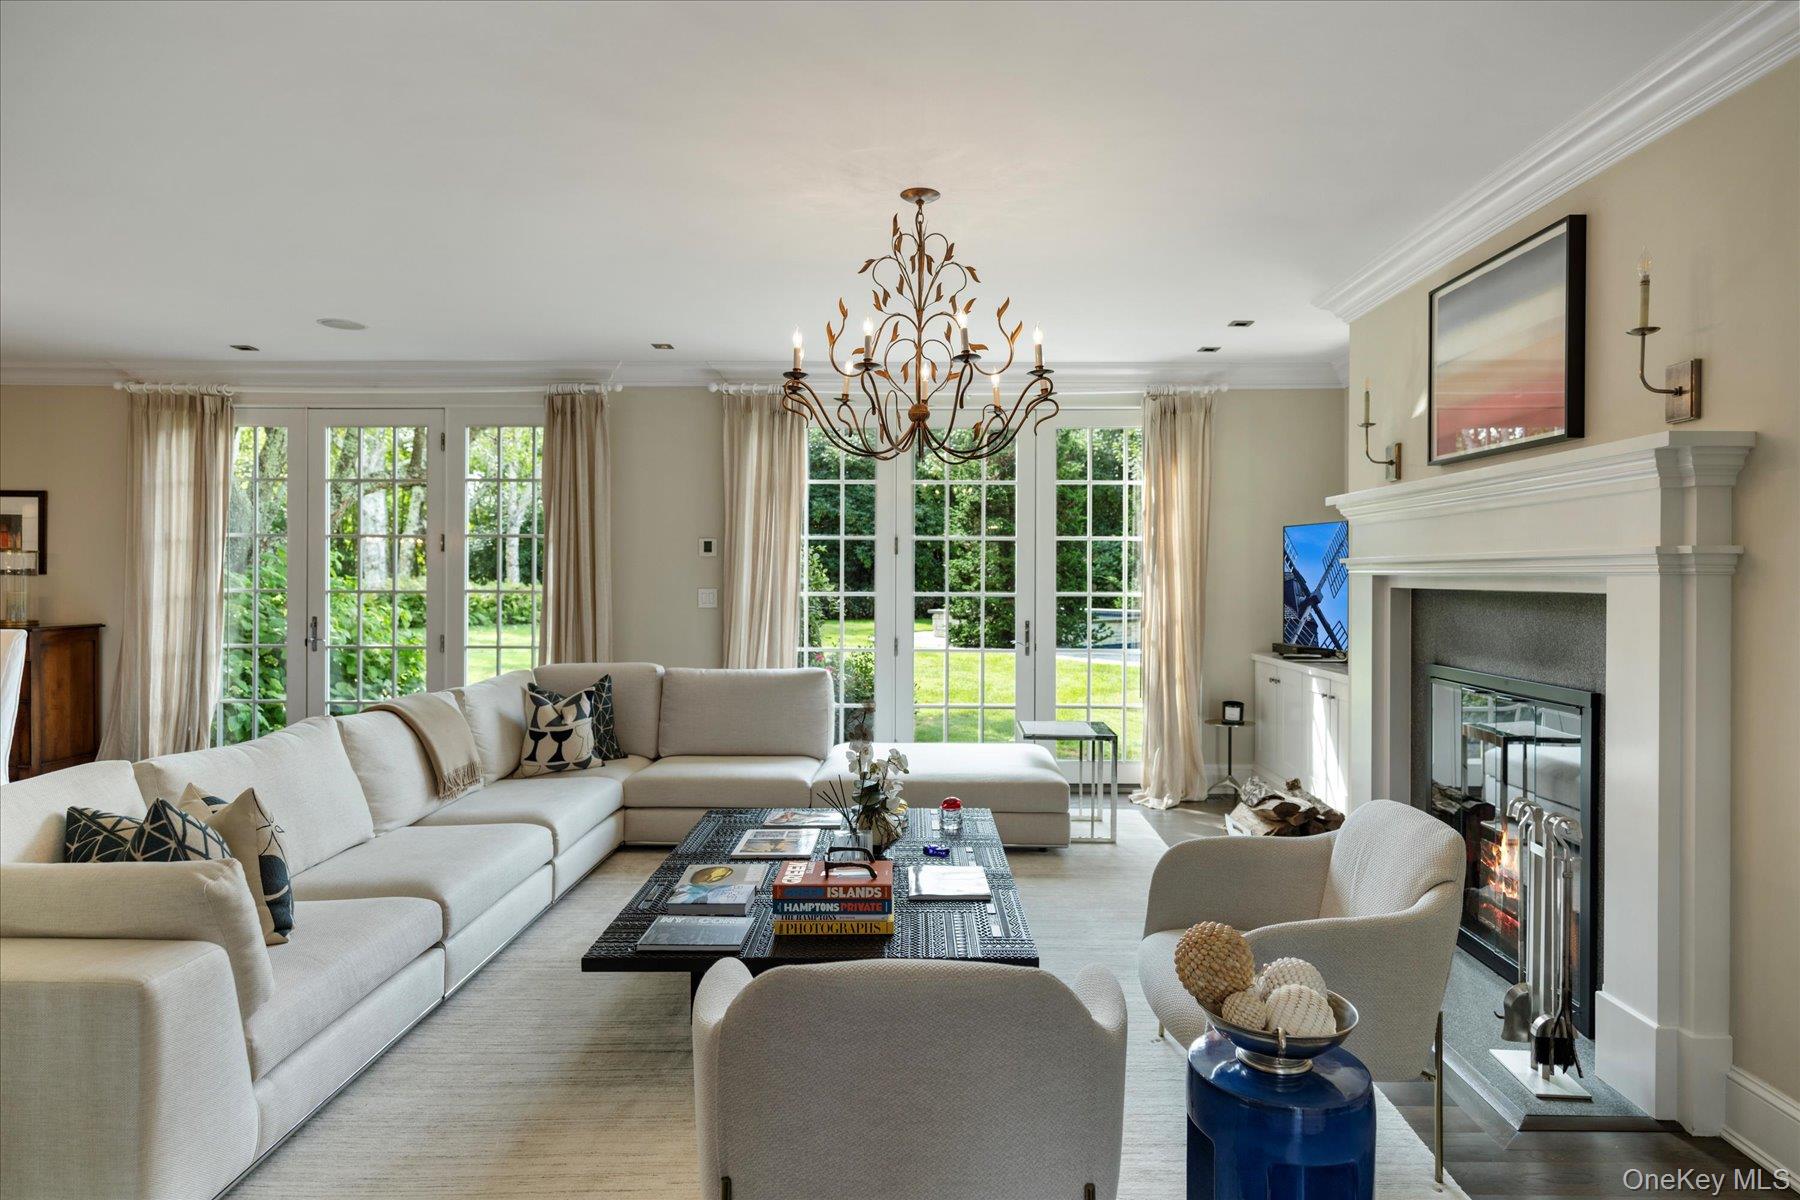
Living room with a cream sectional, white fireplace, ornate chandelier, and French doors overlooking a garden.
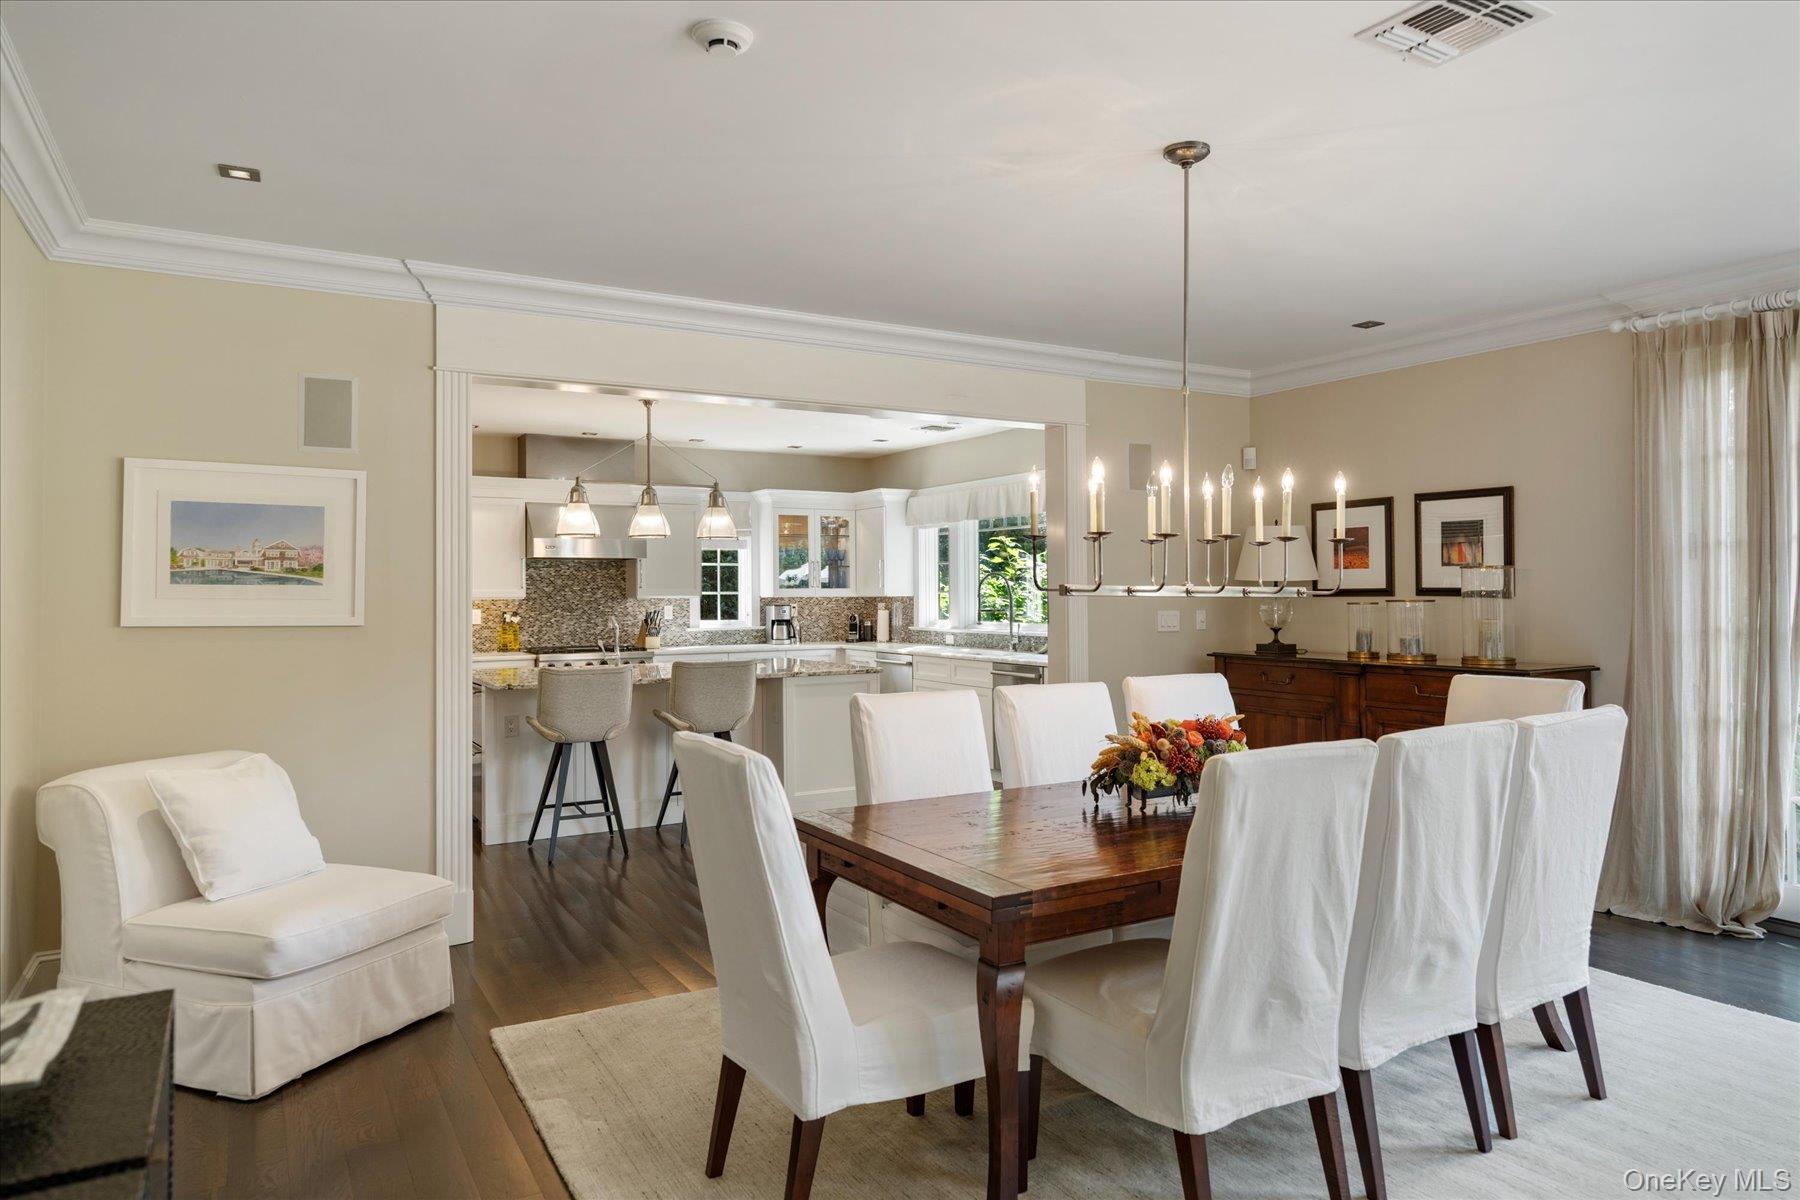
Dining room with a dark wood table and white chairs opening to a bright kitchen.
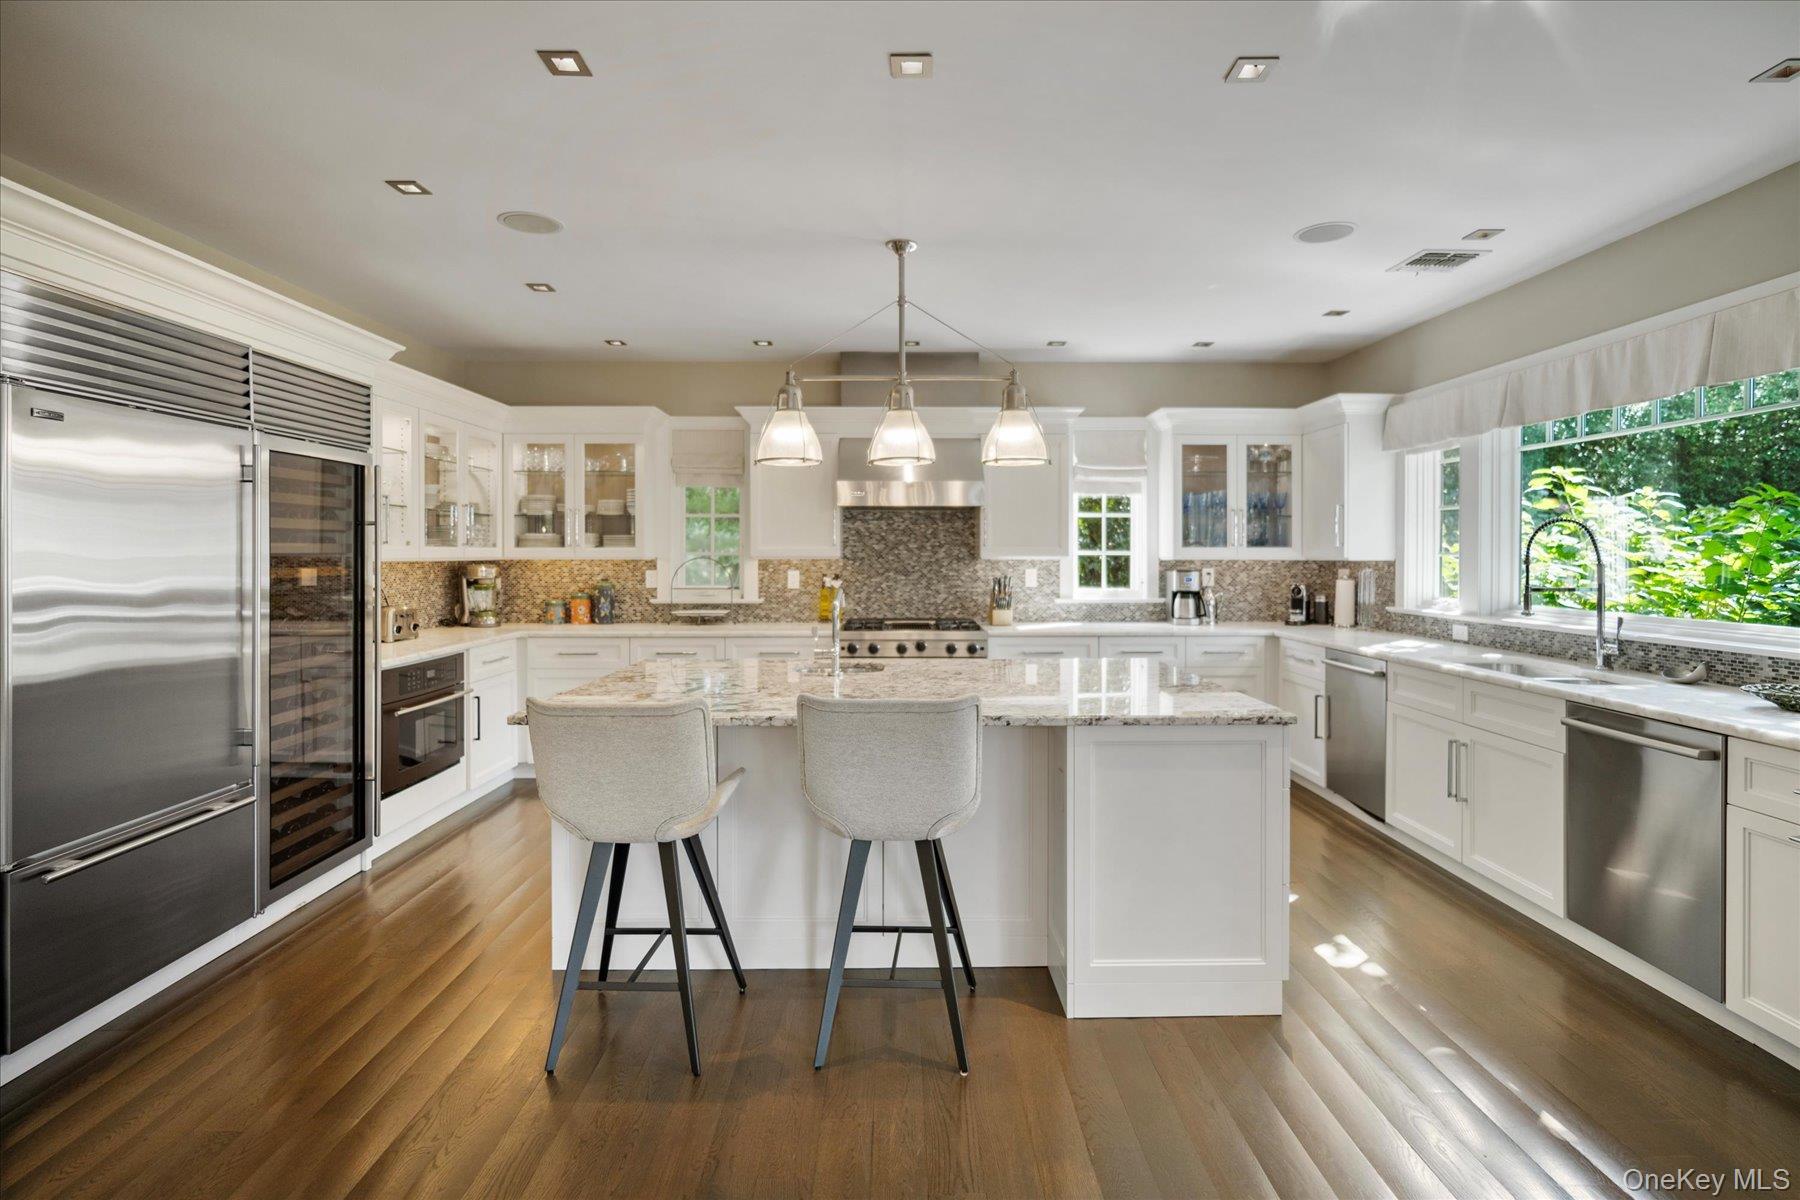
Bright white kitchen with a large marble island, stainless steel appliances, and windows overlooking greenery.
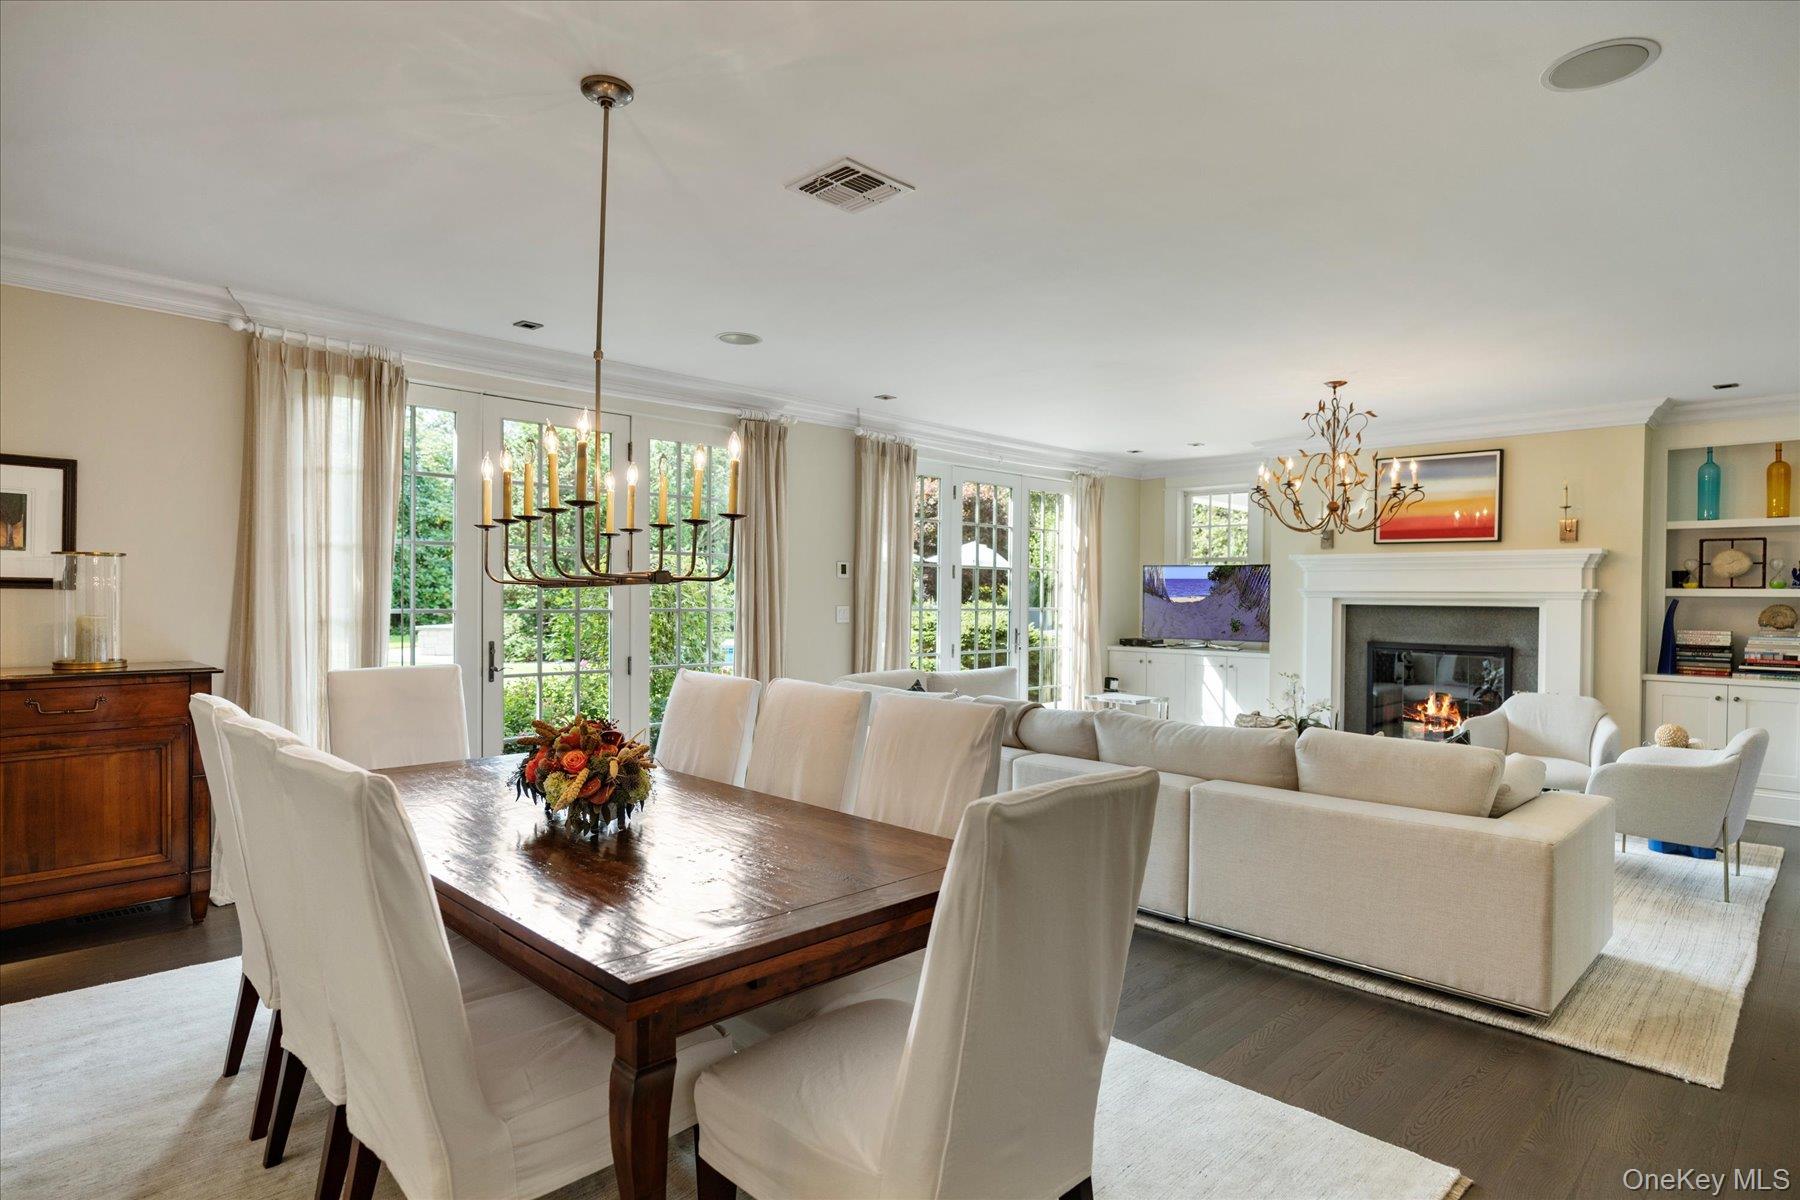
Open dining and living room with French doors, white seating, and a fireplace.
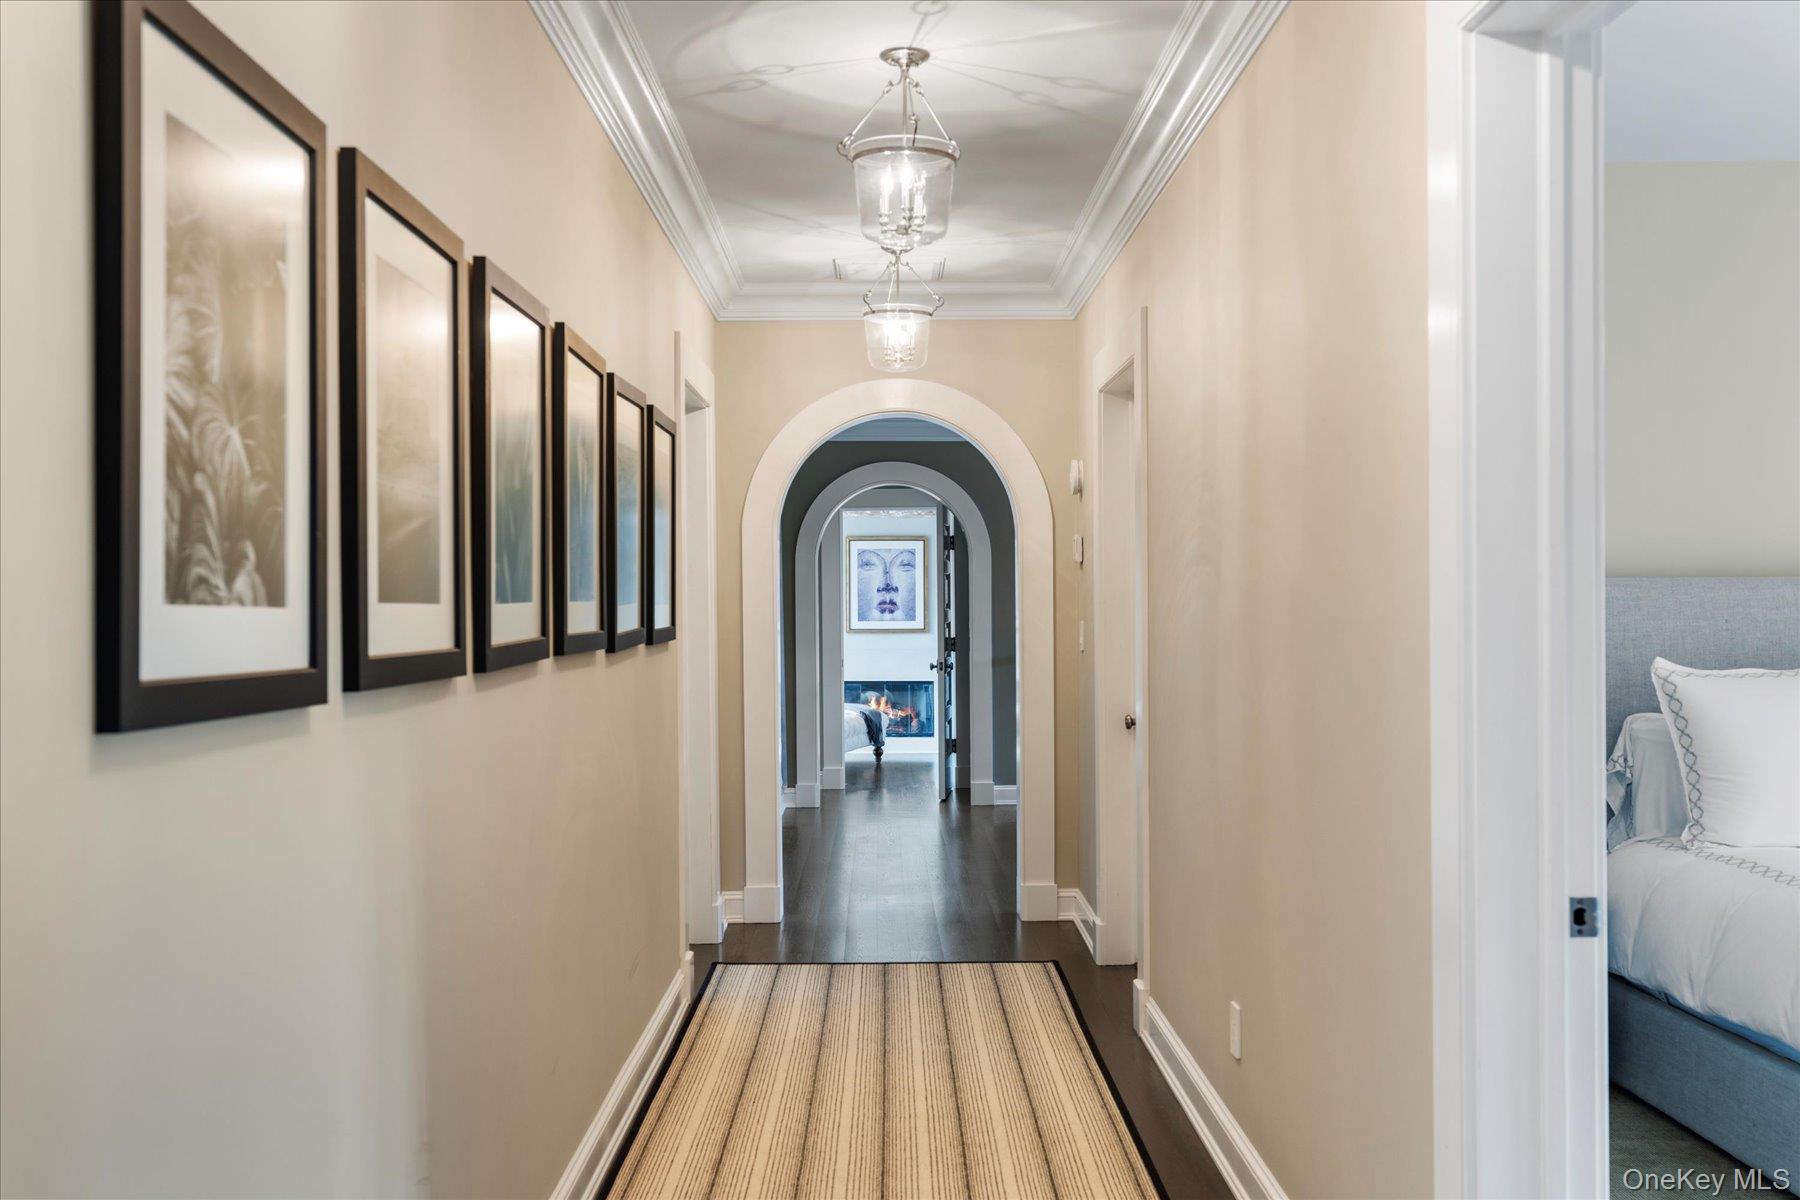
Hallway with a striped runner, framed artwork, lantern lights, and arched doorways.
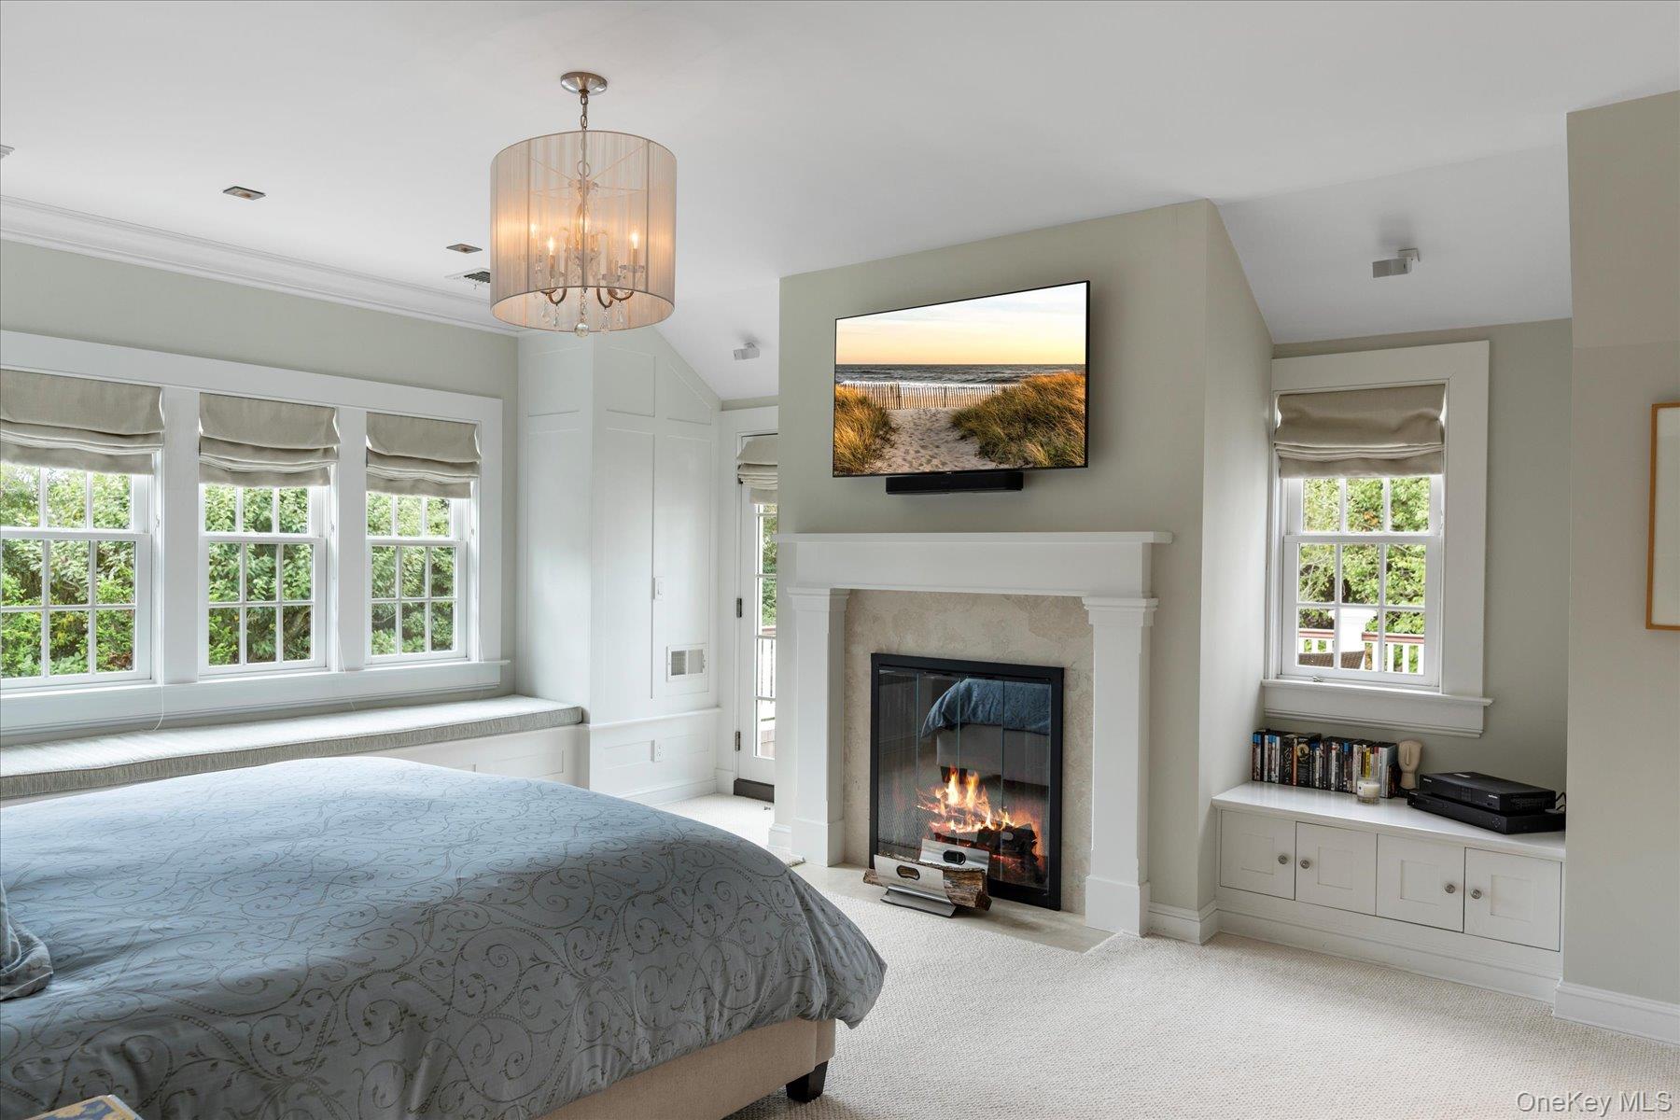
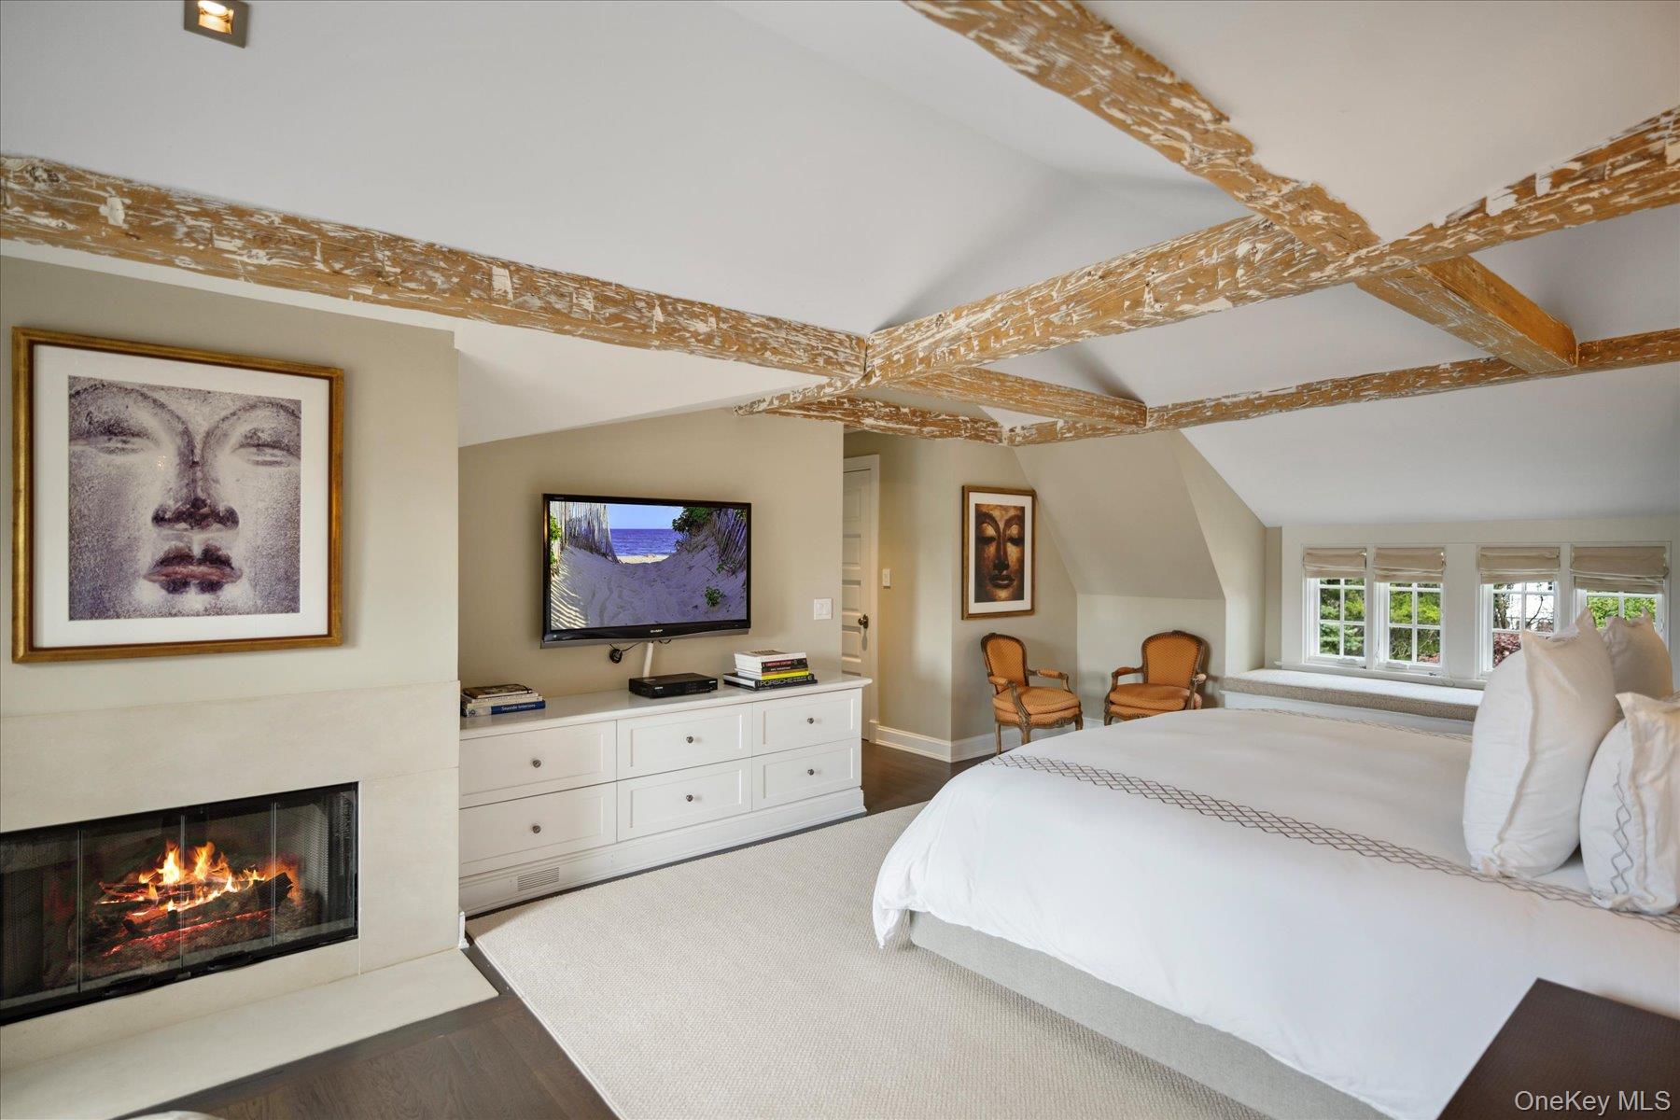
Bedroom with a fireplace, window seat, and television above the mantel.
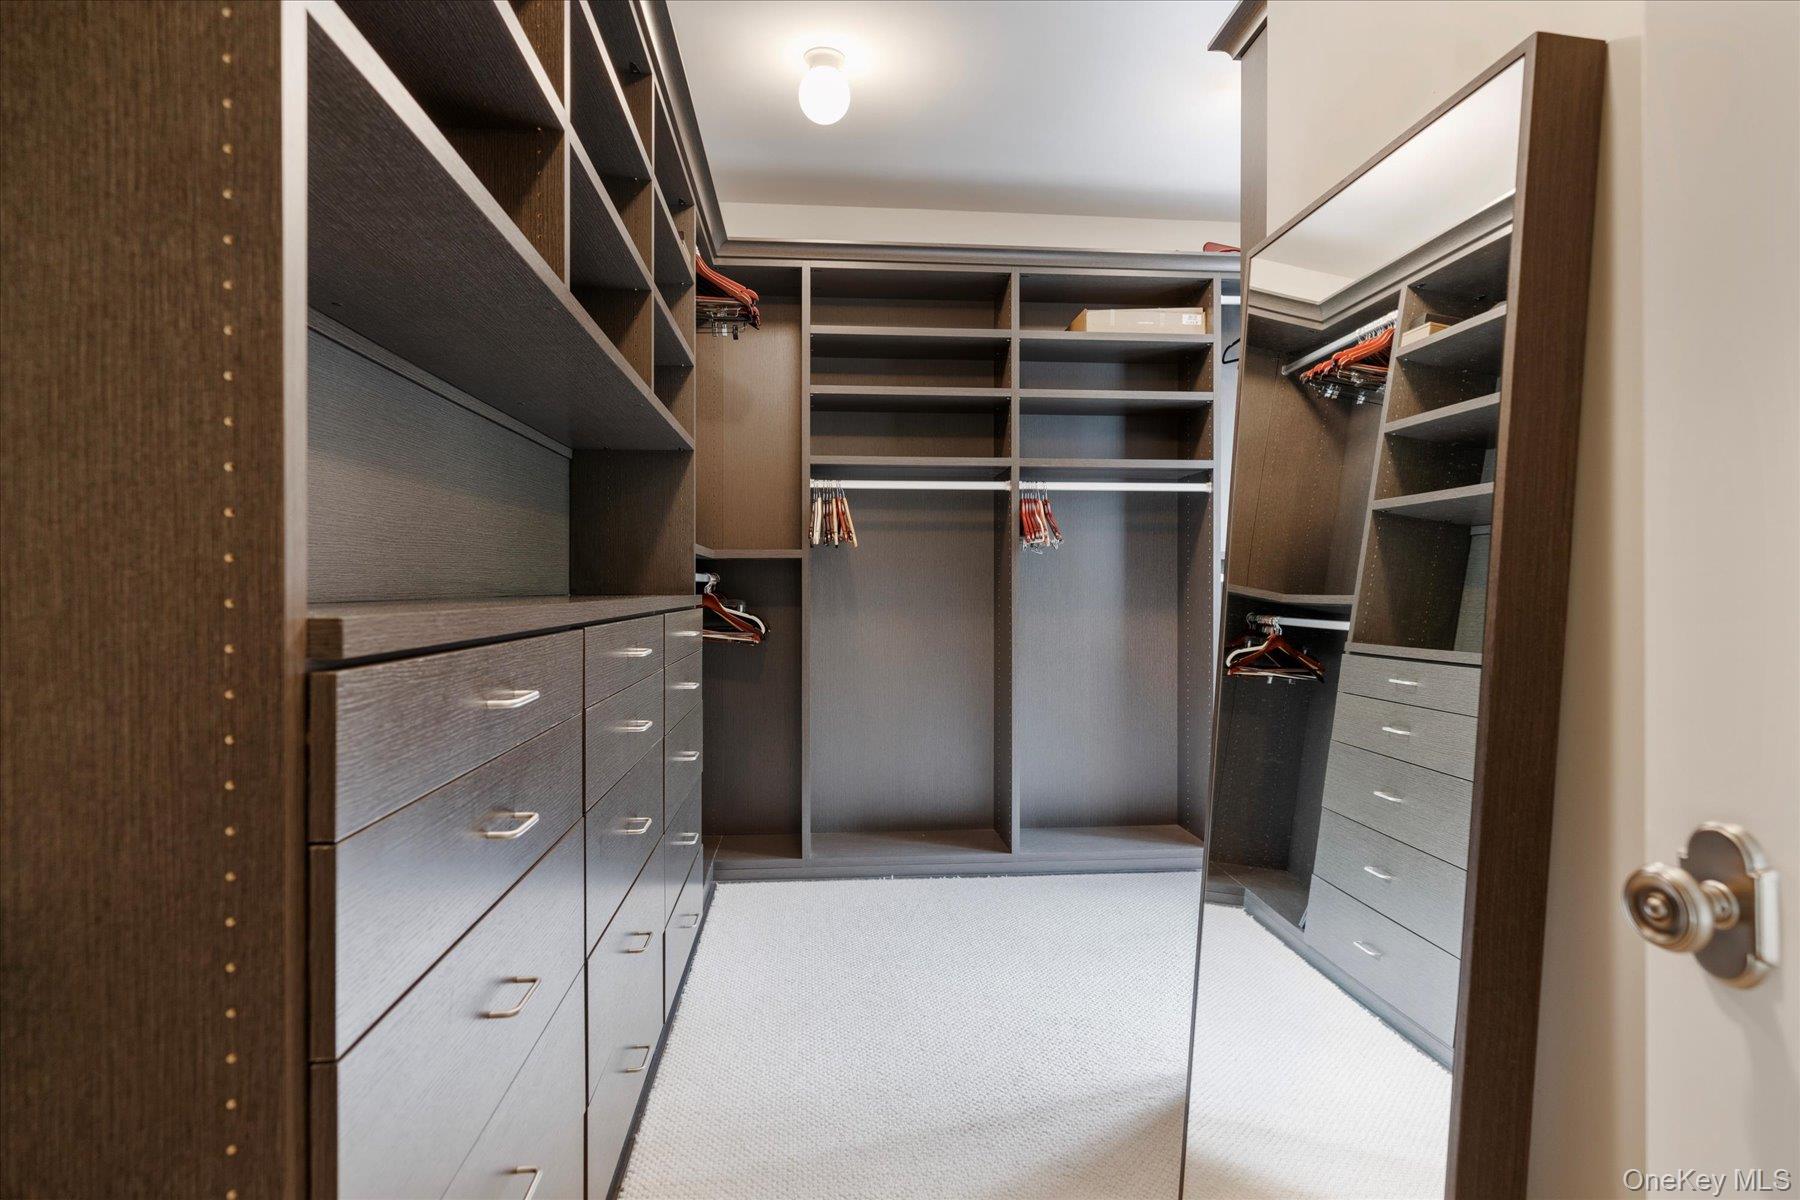
Walk-in closet with dark built-in shelves and drawers, hanging rails, and light carpeting.
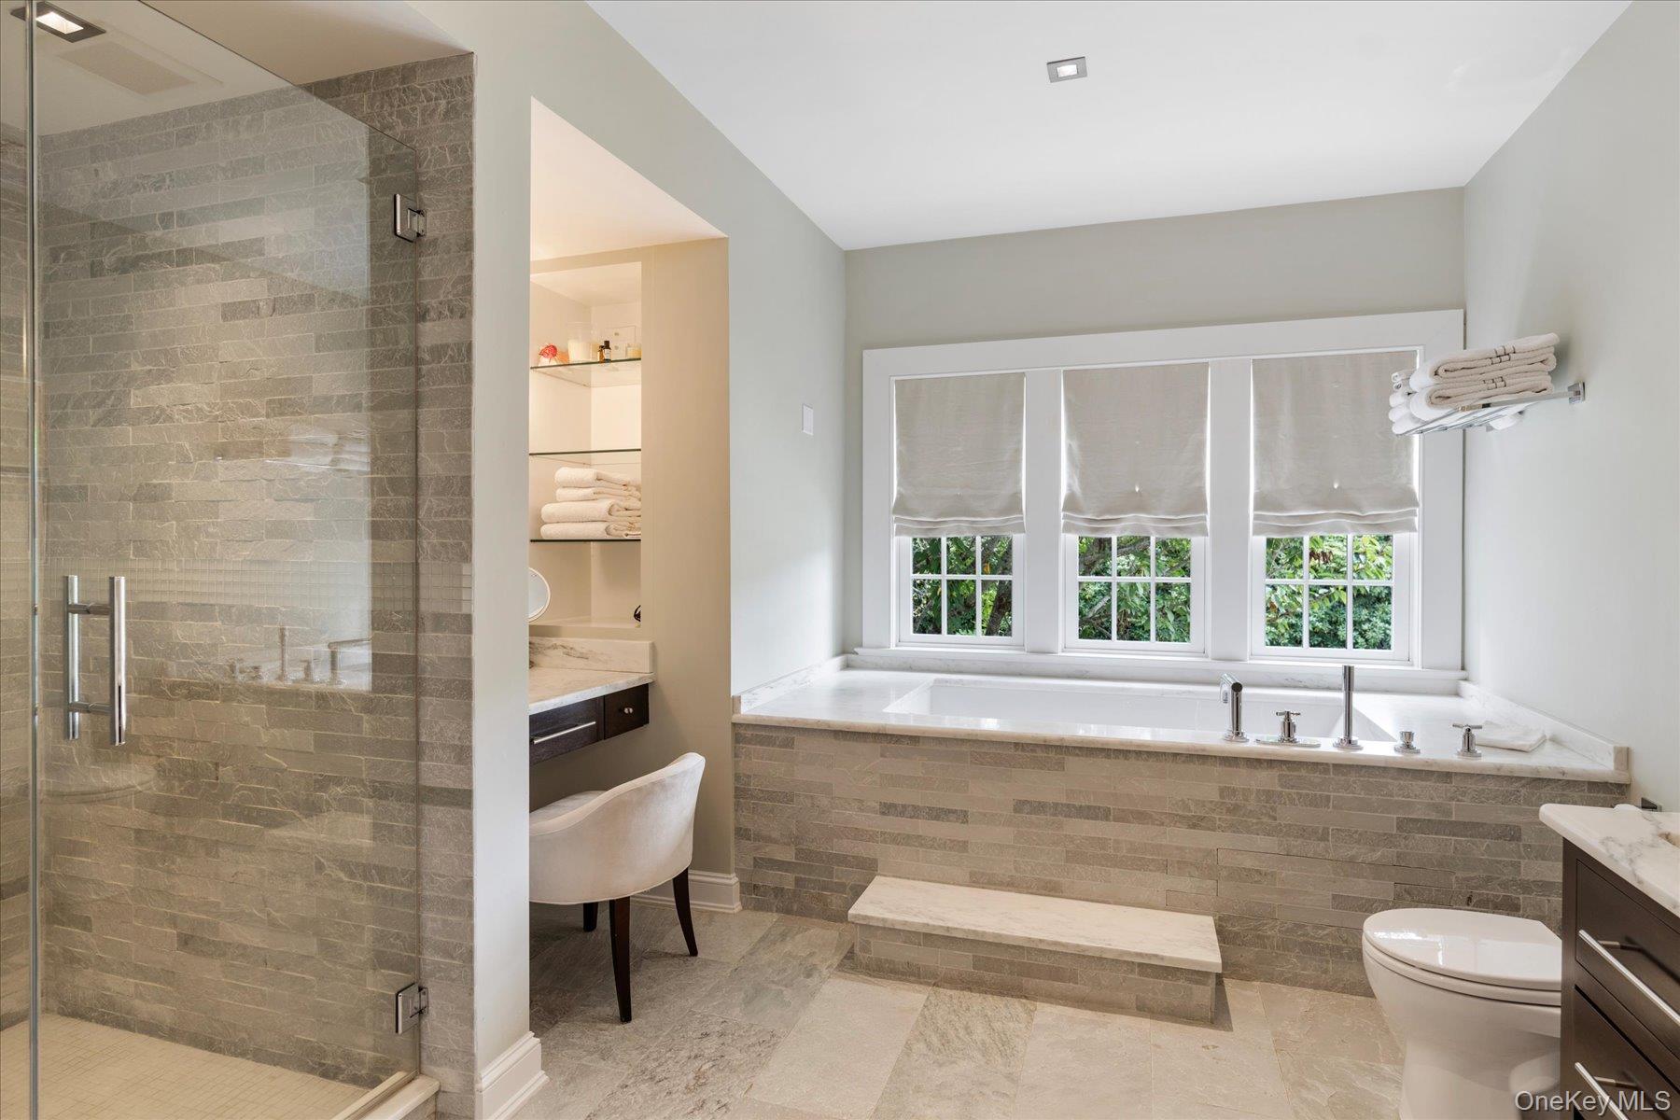
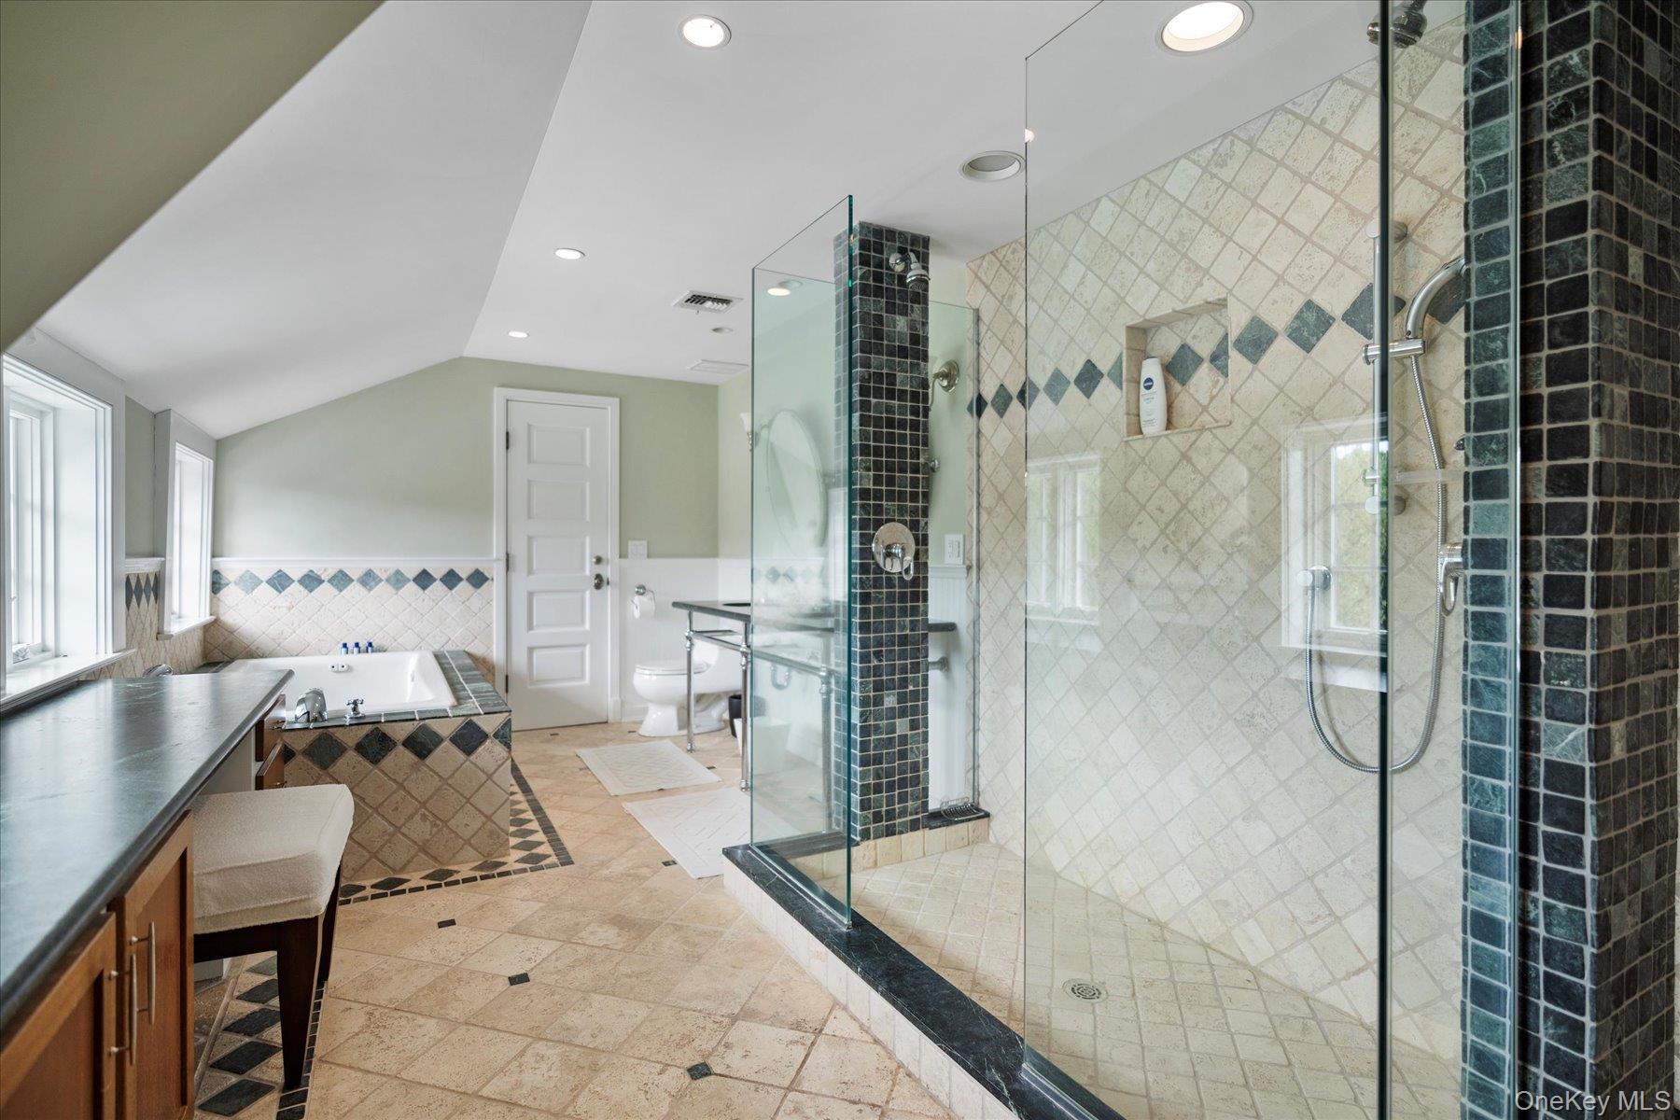
Bathroom with a stone shower and soaking tub beneath three windows.
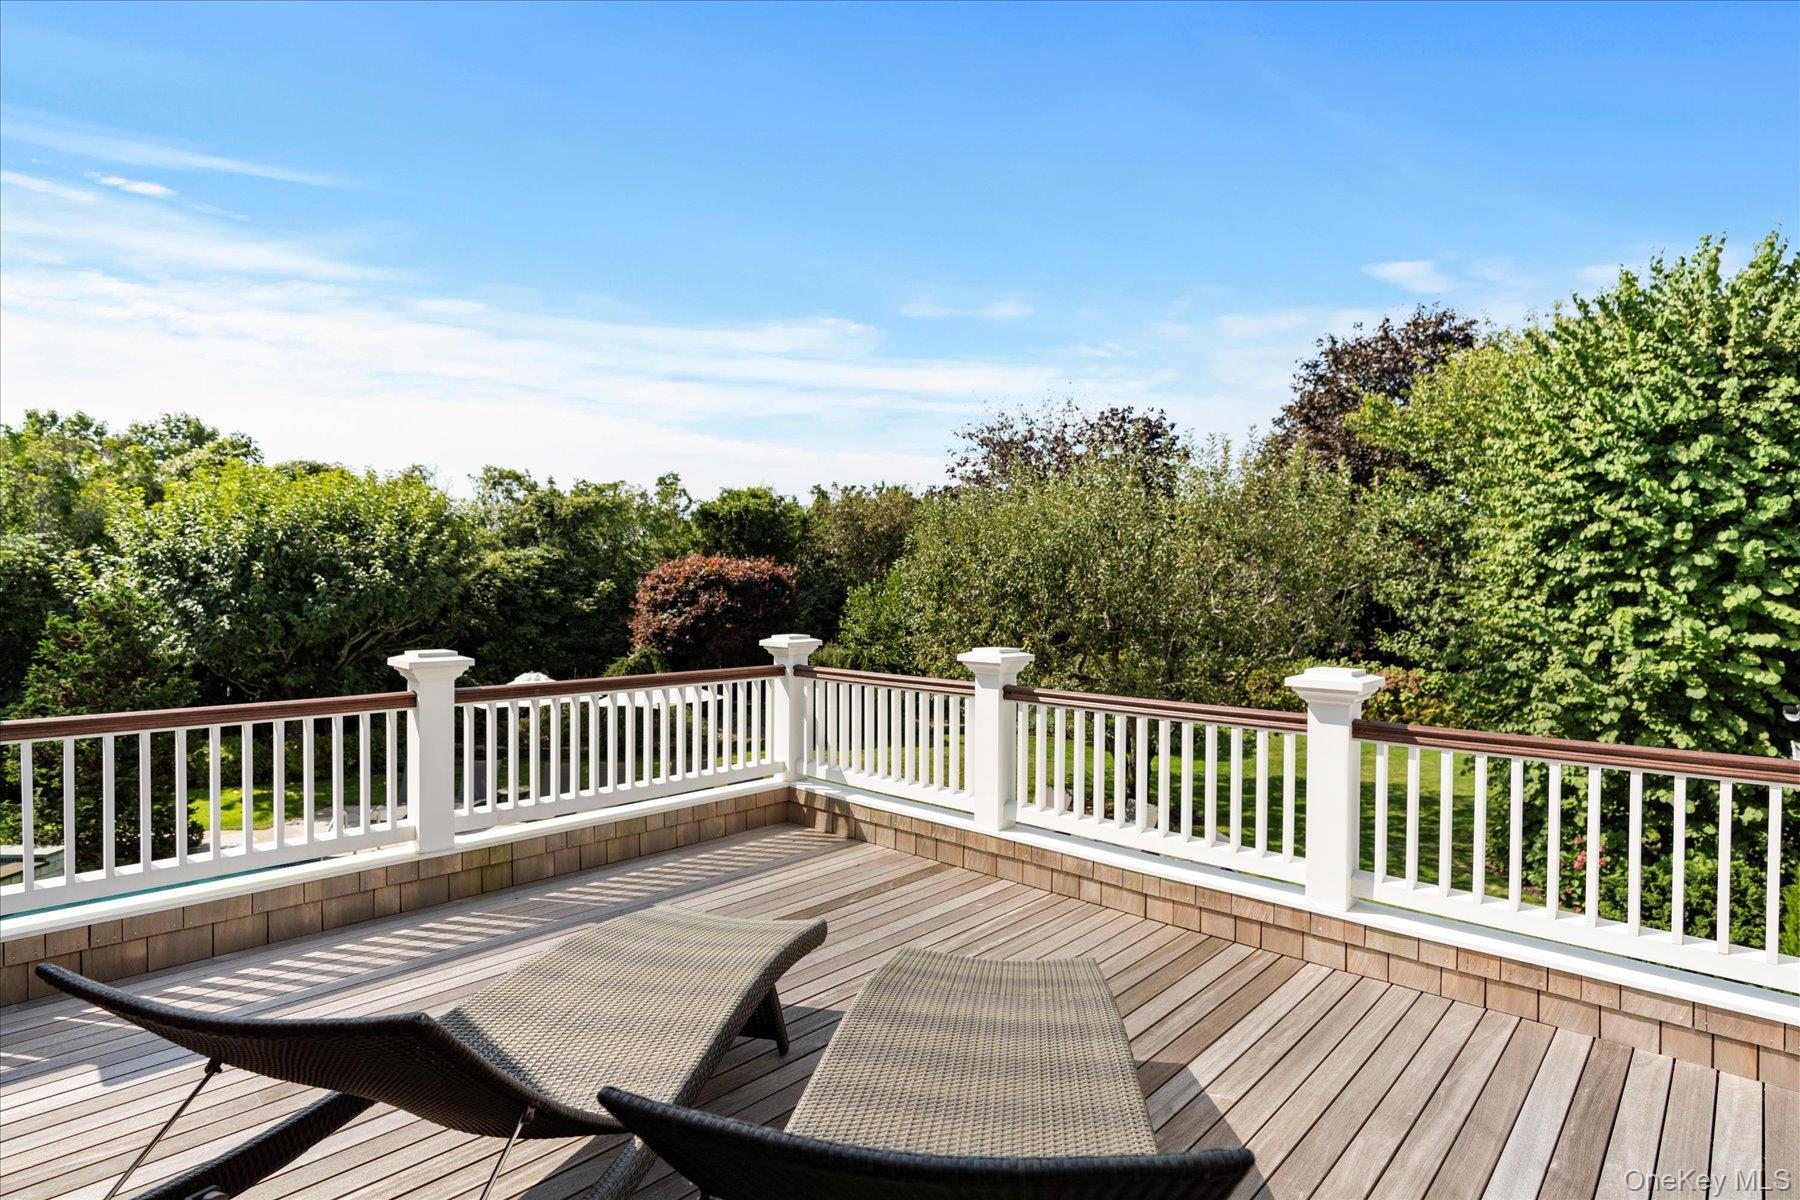
Rooftop deck with white railings and woven chaise lounges overlooking leafy trees.
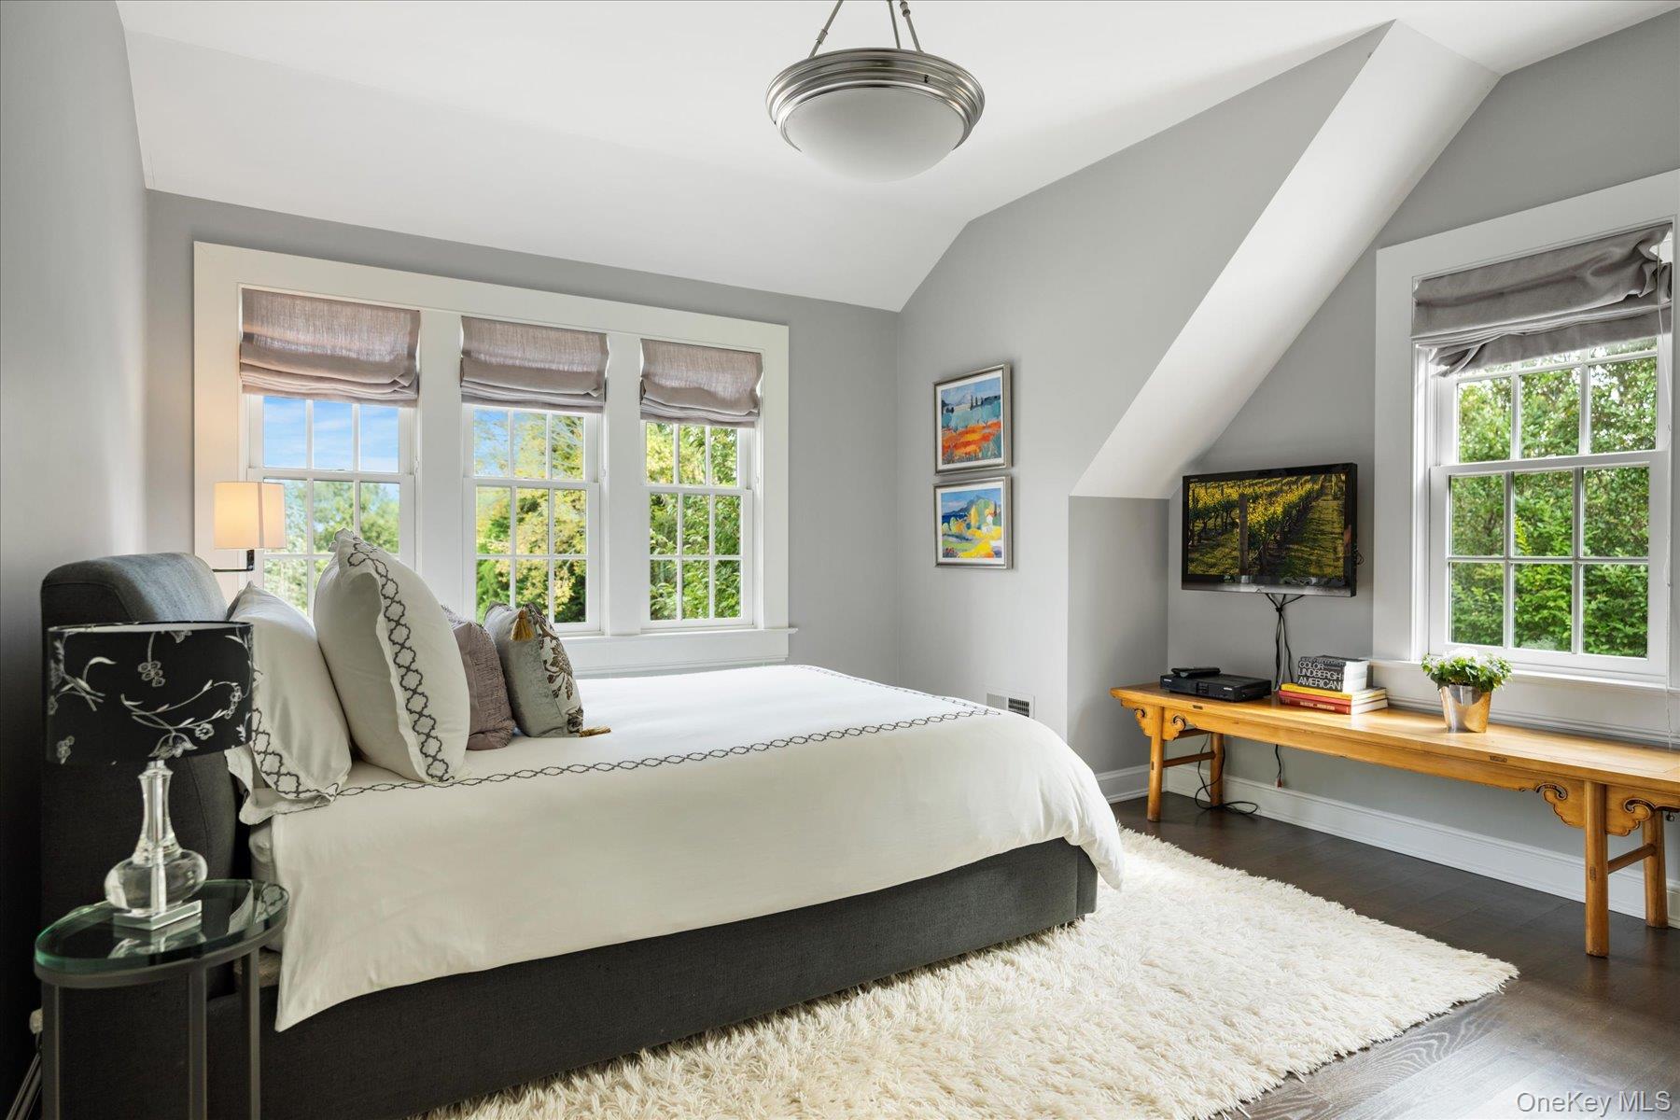
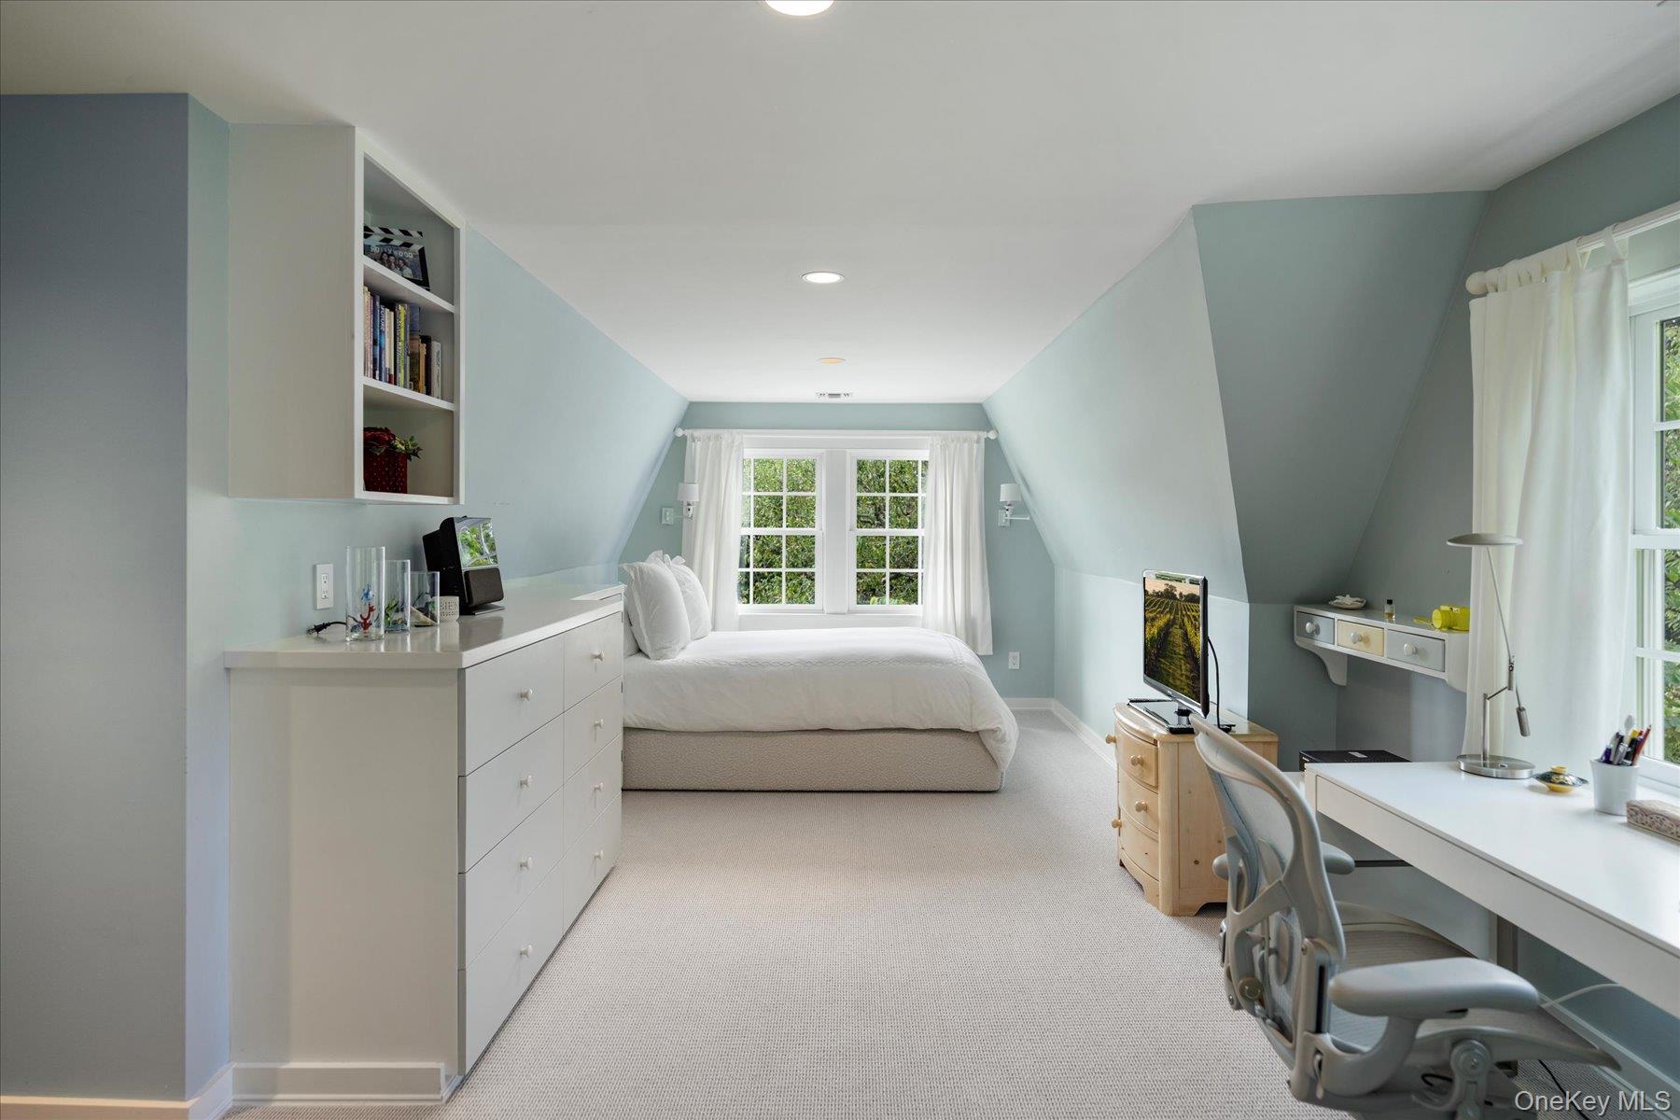
Furnished bedroom with a large bed, three windows, and a long wooden desk.
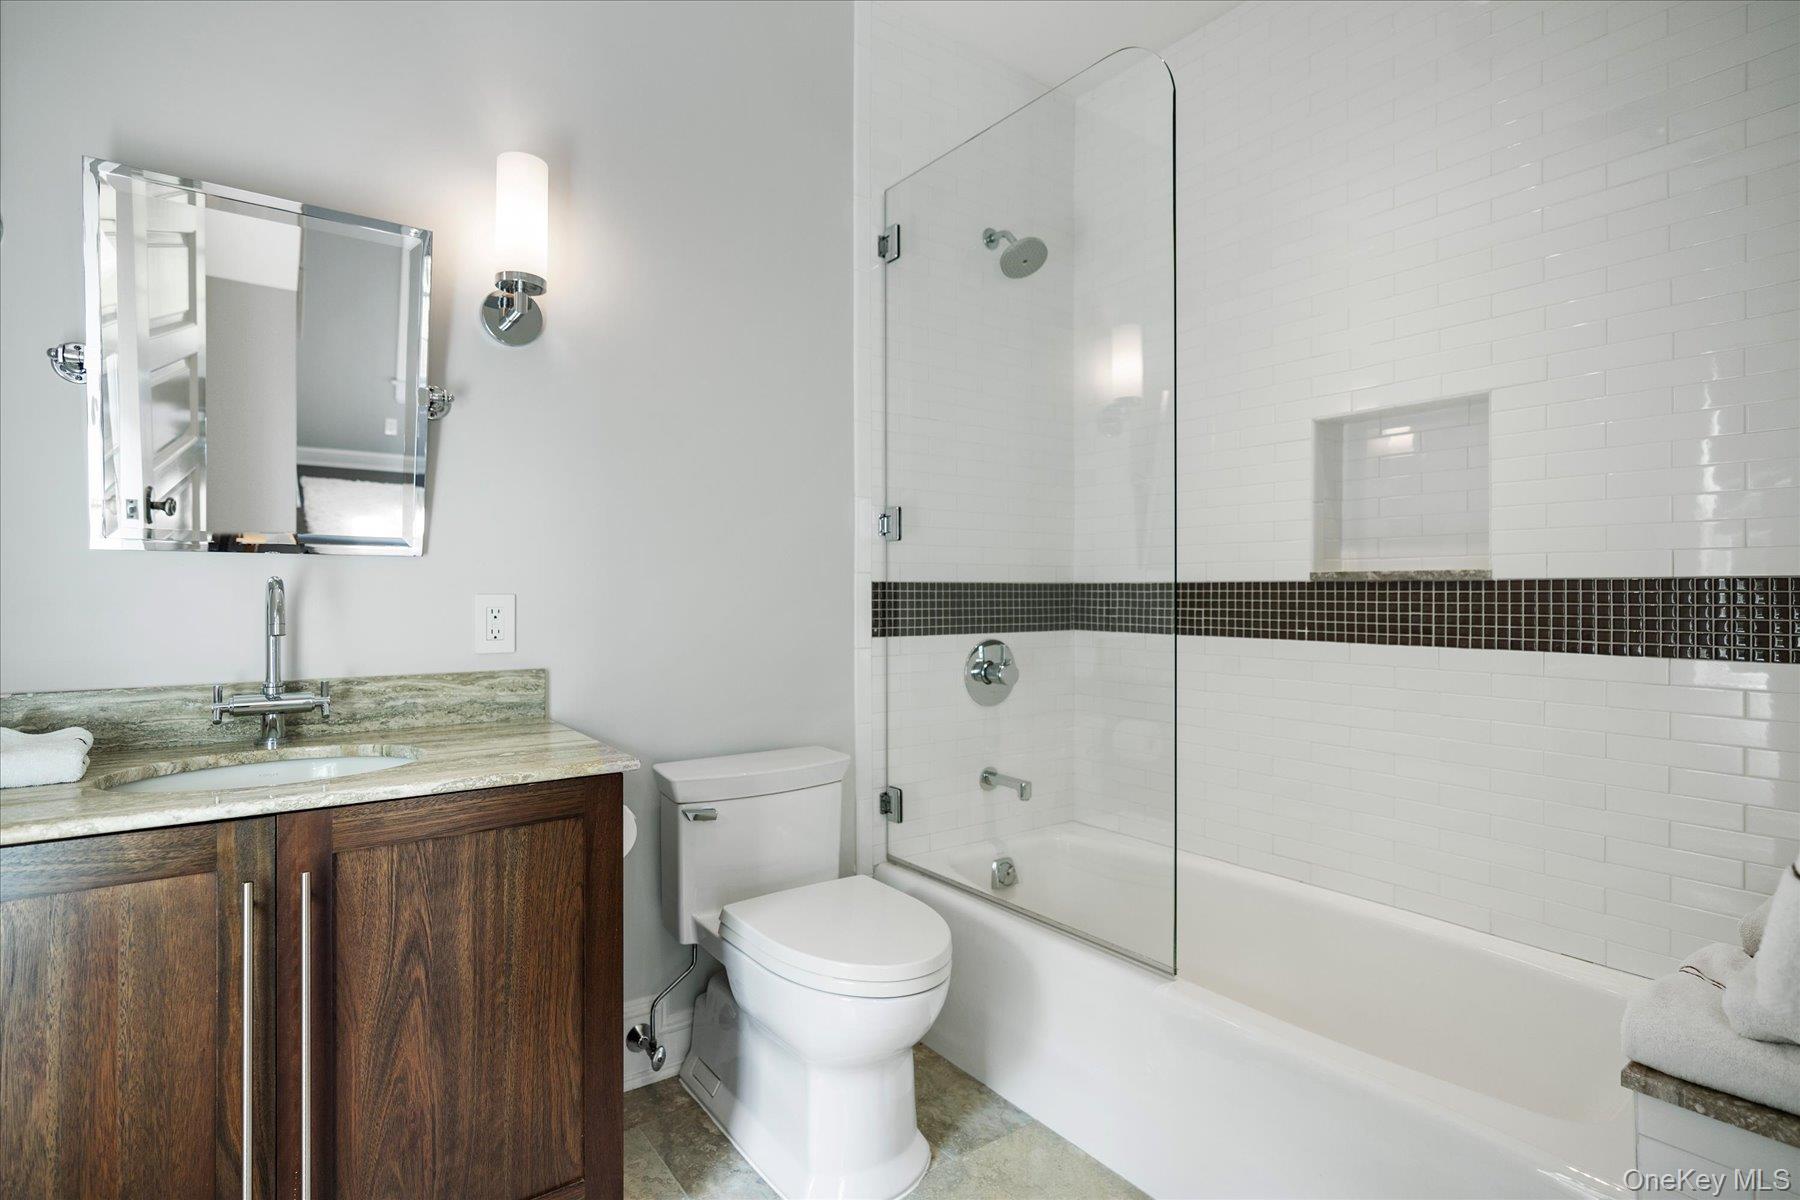
Bathroom with a dark wood vanity and glass-enclosed tub and shower with white subway tile.
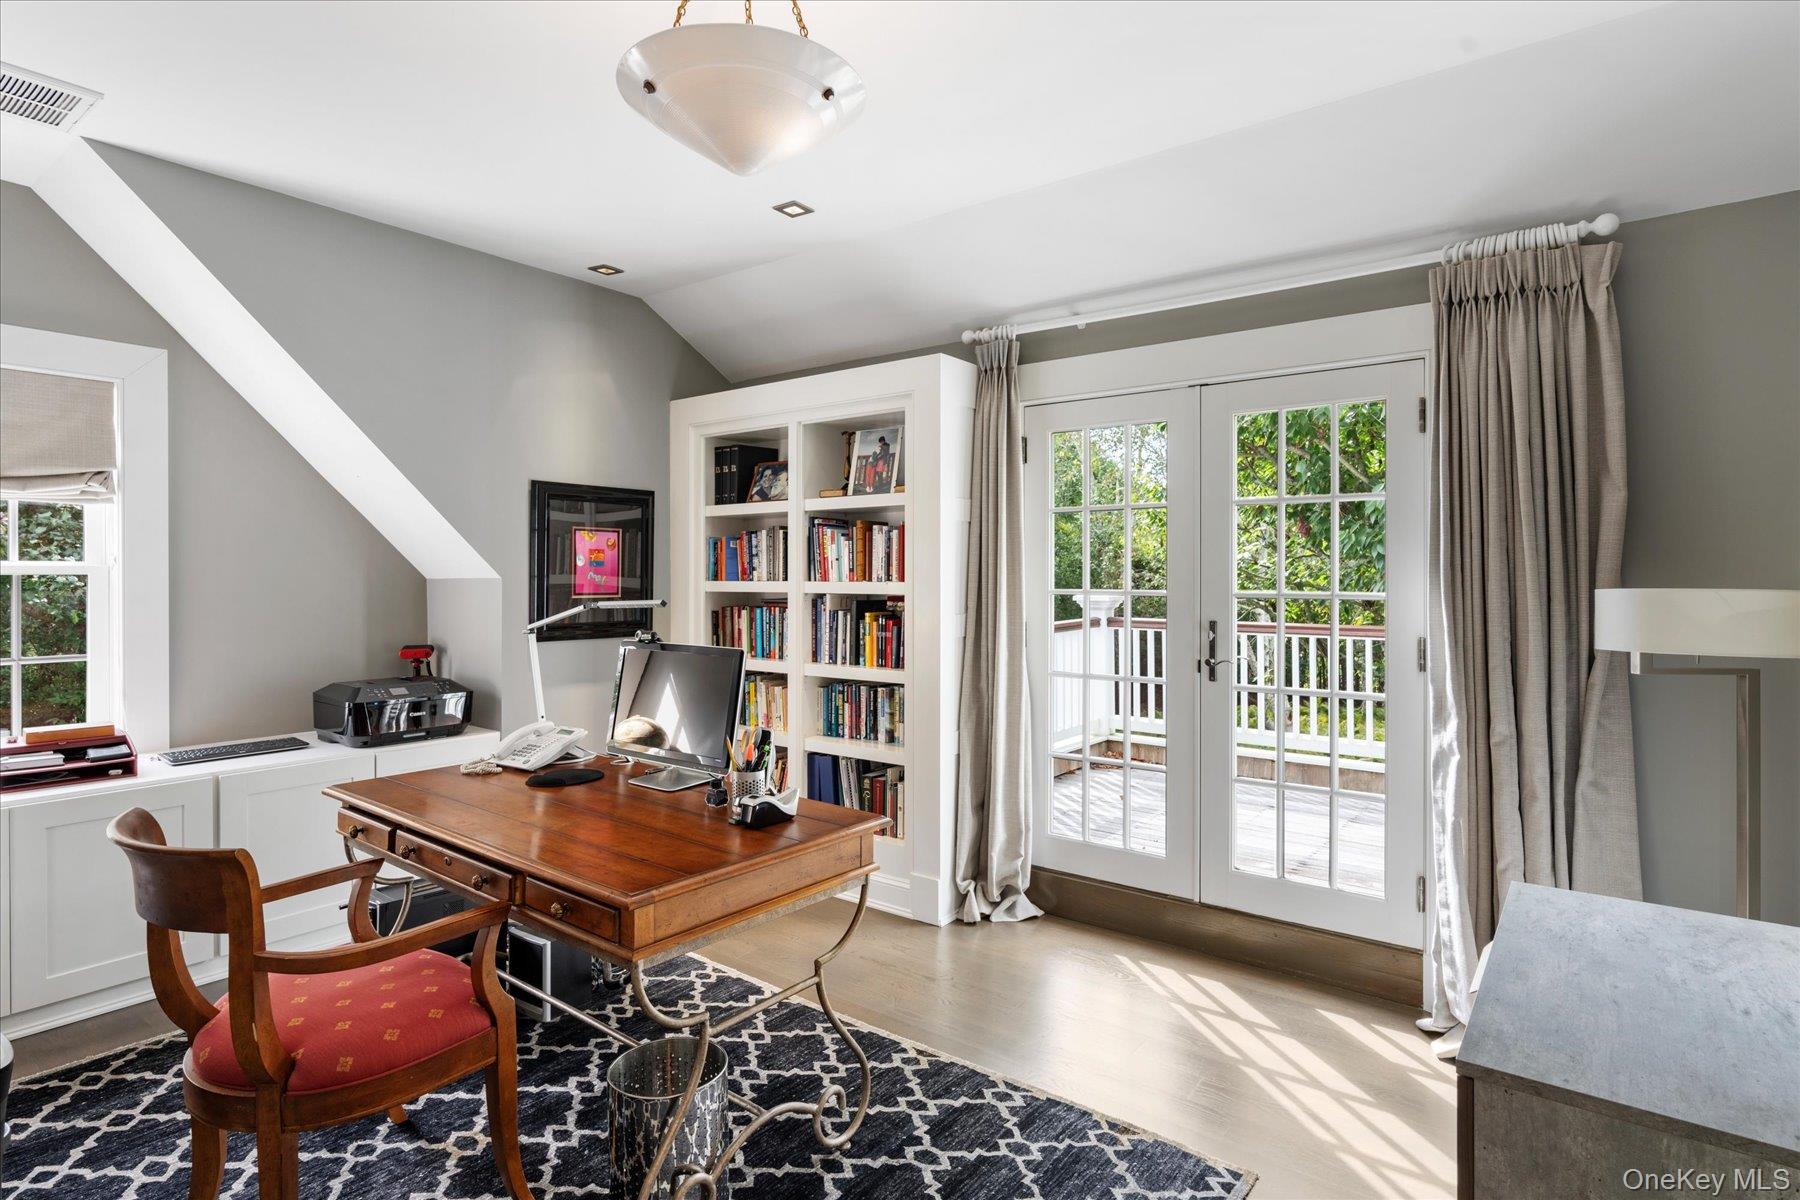
Home office with built-in bookshelves, a wooden desk, and French doors opening to a deck.
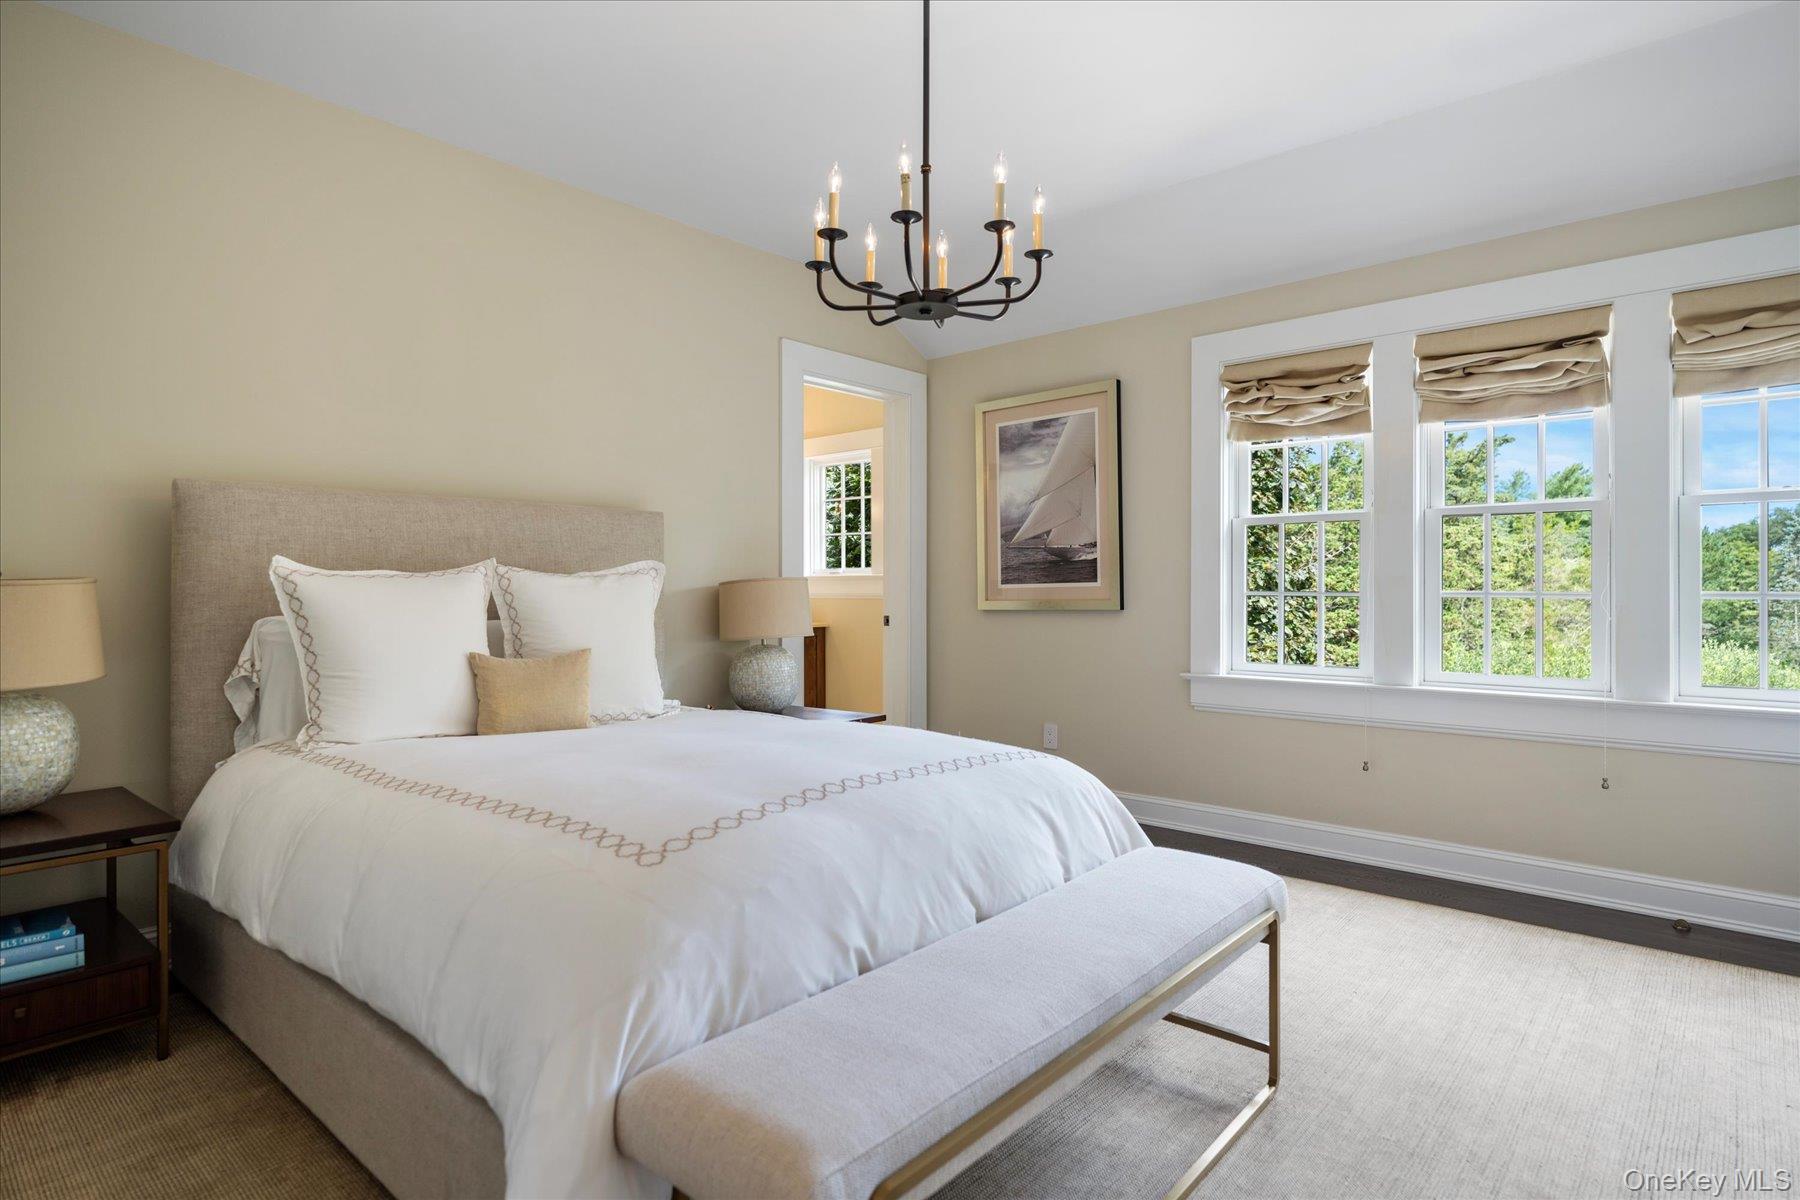
Furnished bedroom with a white bed, upholstered bench, dark chandelier, and three windows overlooking greenery.
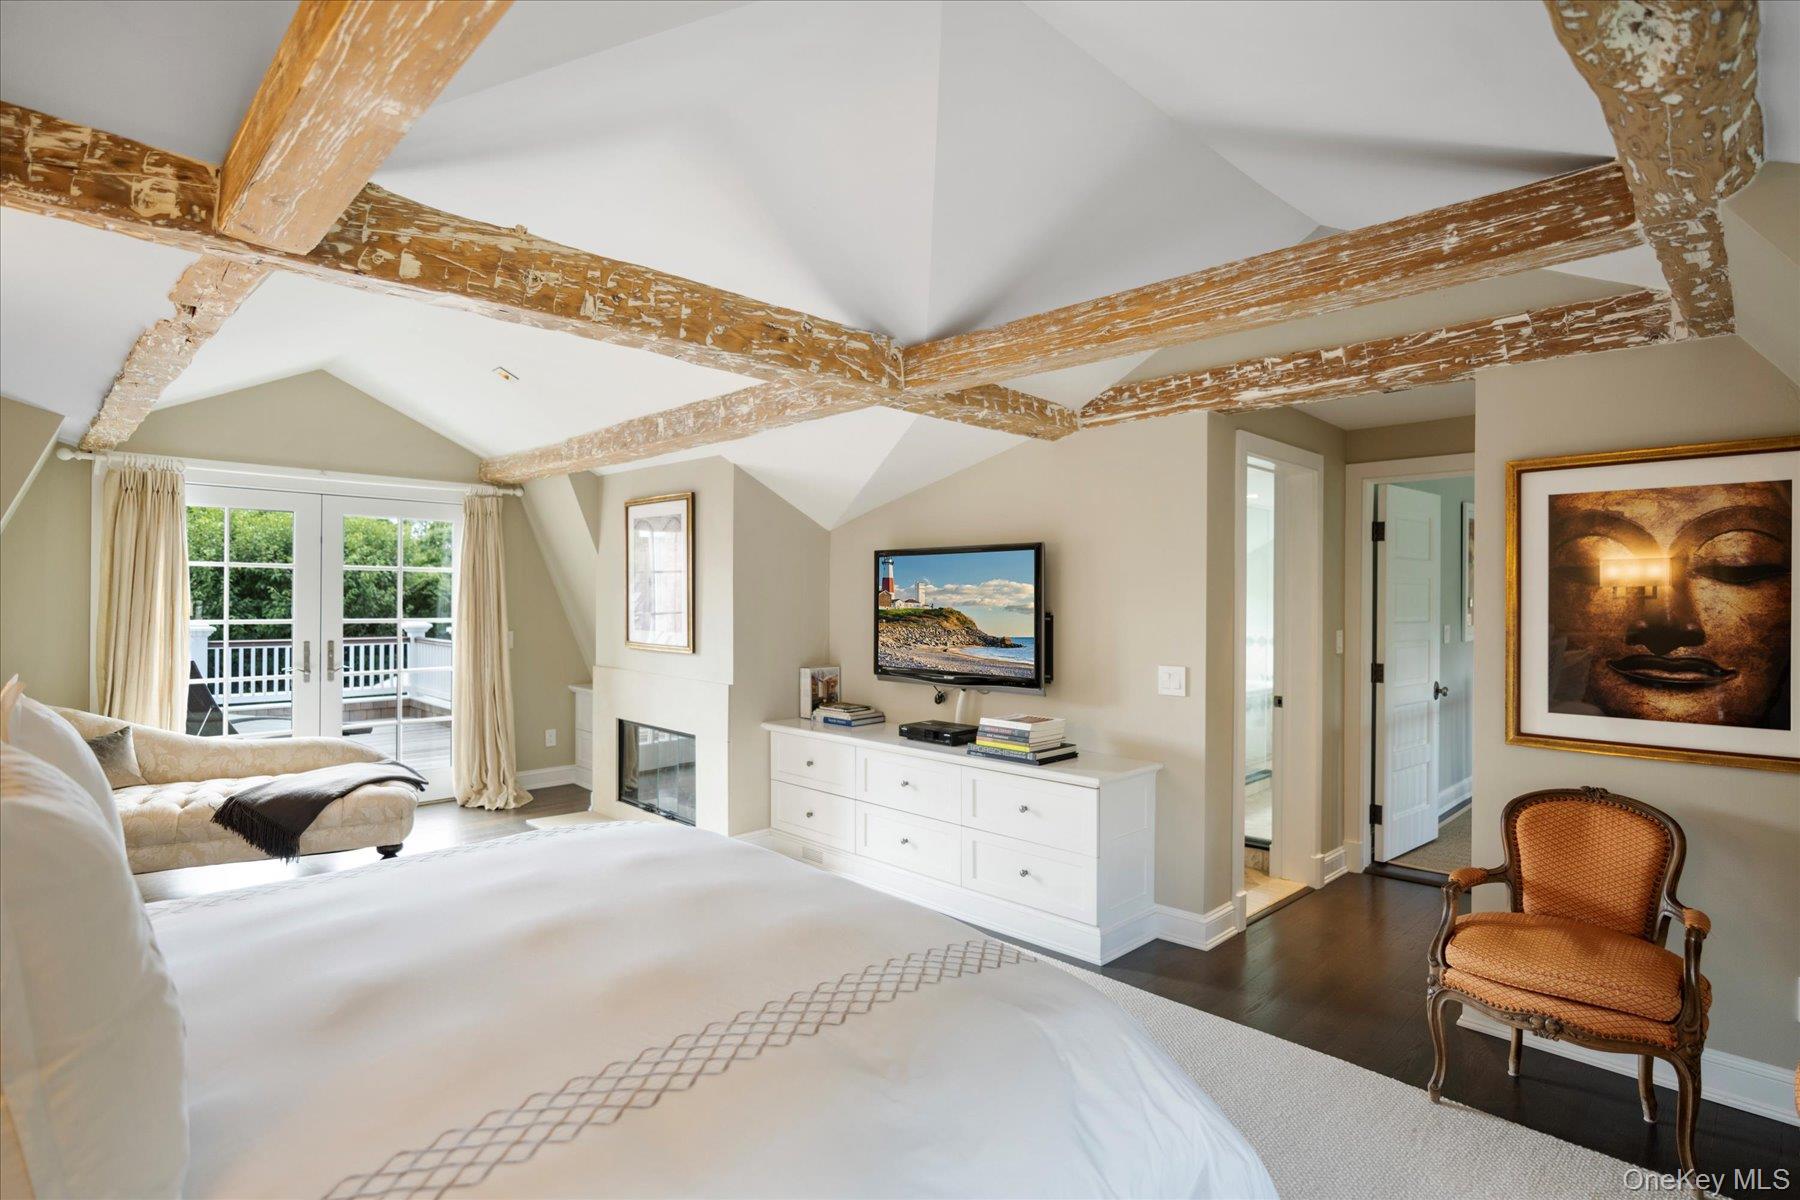
Bedroom with exposed wood beams, a fireplace, and French doors opening to a balcony.
Bedroom with exposed ceiling beams, a lit fireplace, and a window seat.
Spacious bathroom with a glass walk-in shower, tiled soaking tub, and long wood vanity.
Furnished bedroom with a white bed beneath twin windows, built-in shelving, and a desk.
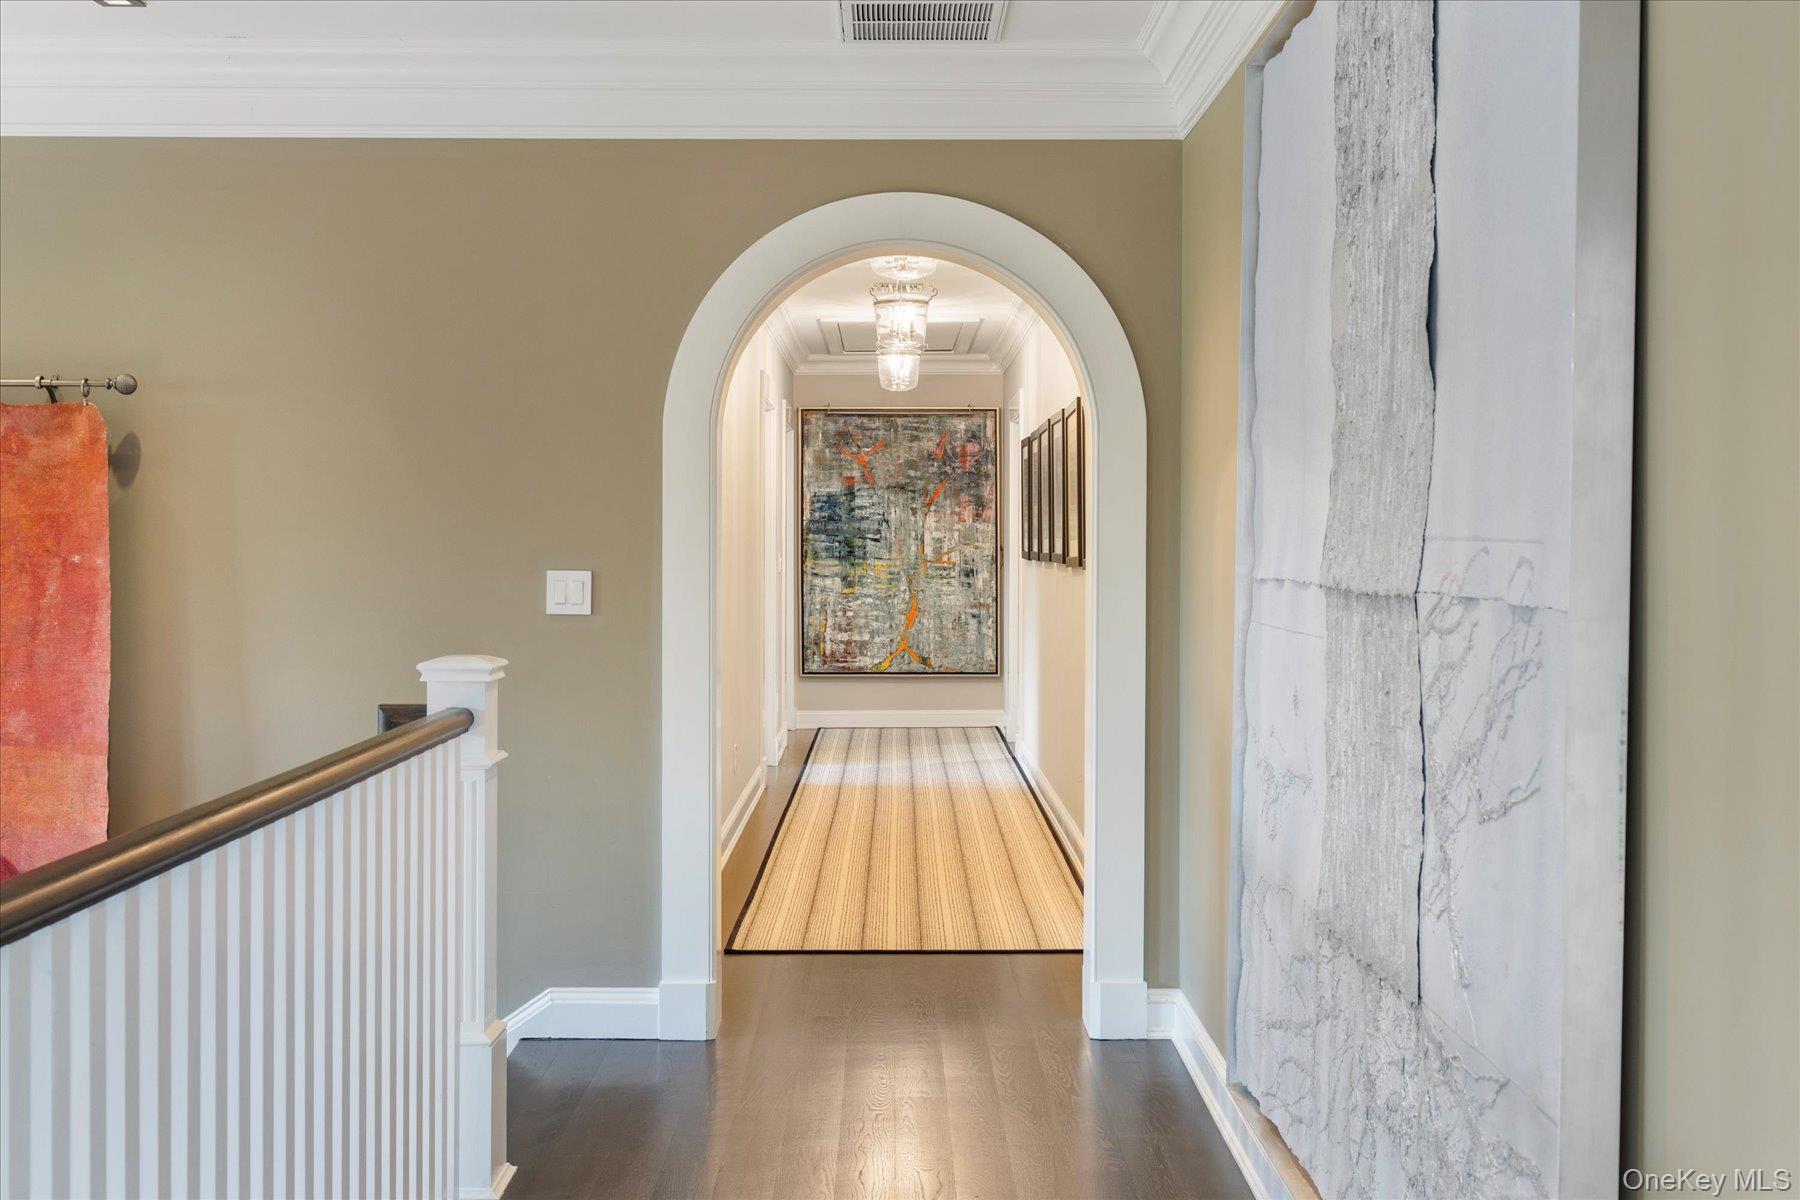
Upstairs hallway with an arched opening, dark hardwood floors, white railing, and abstract artwork.
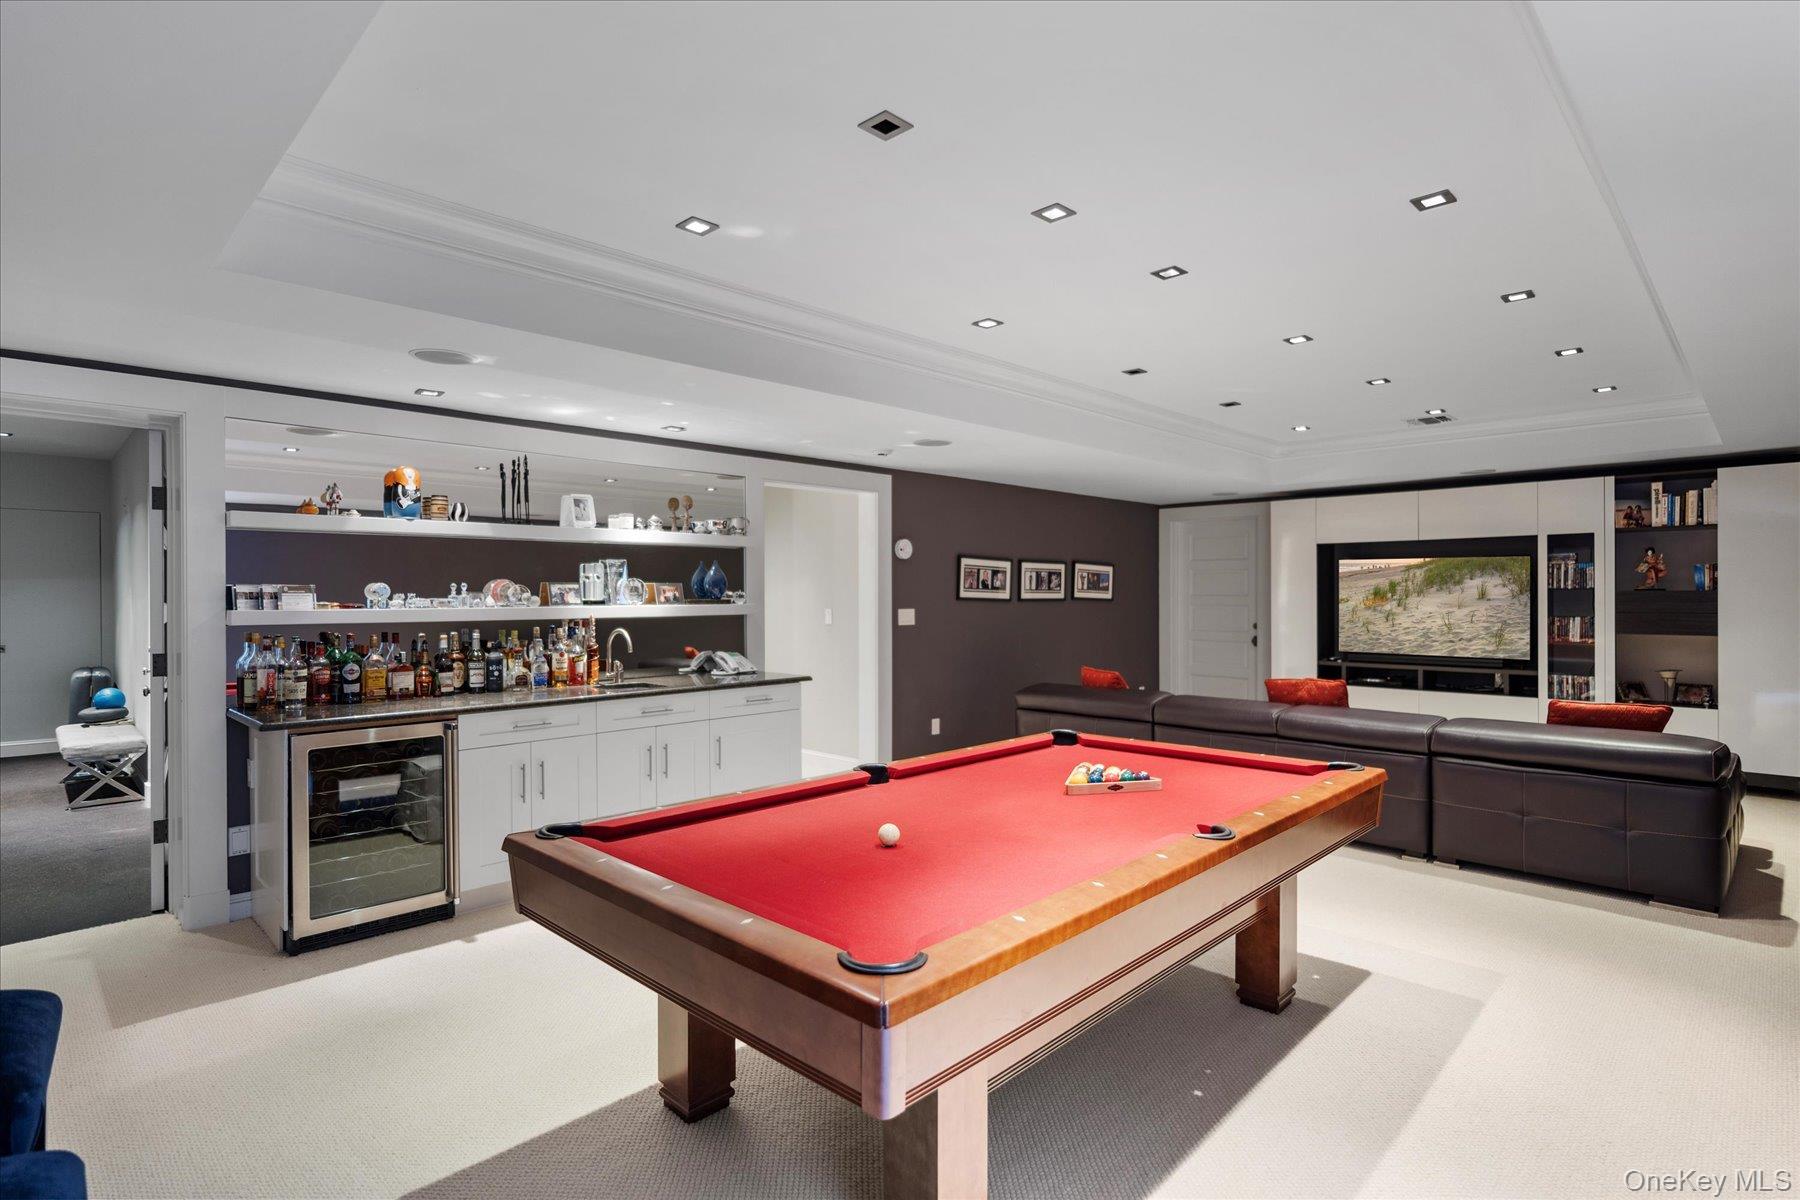
Game room with a red-felt pool table, built-in wet bar, and sectional seating facing a television.
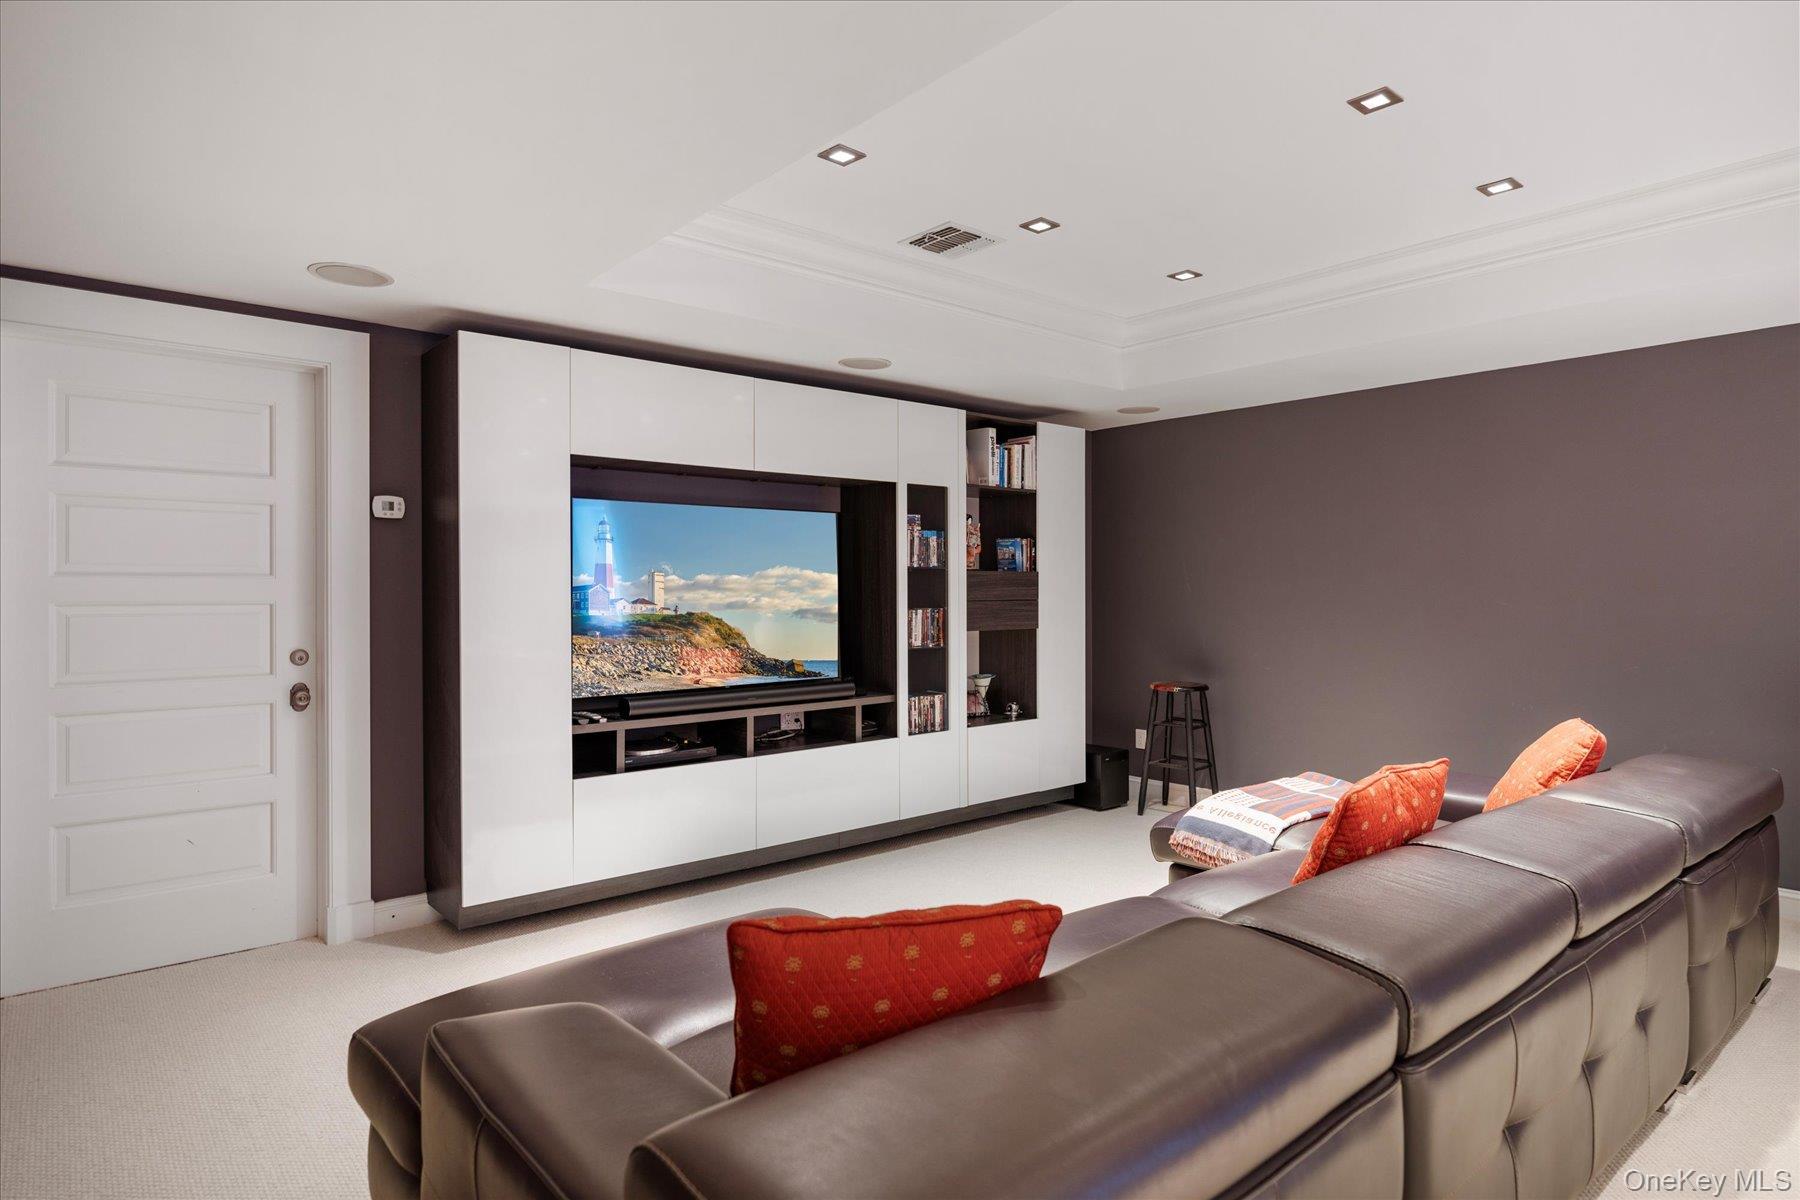
Media room with built-in television, white cabinetry, and a dark sectional sofa with orange cushions.
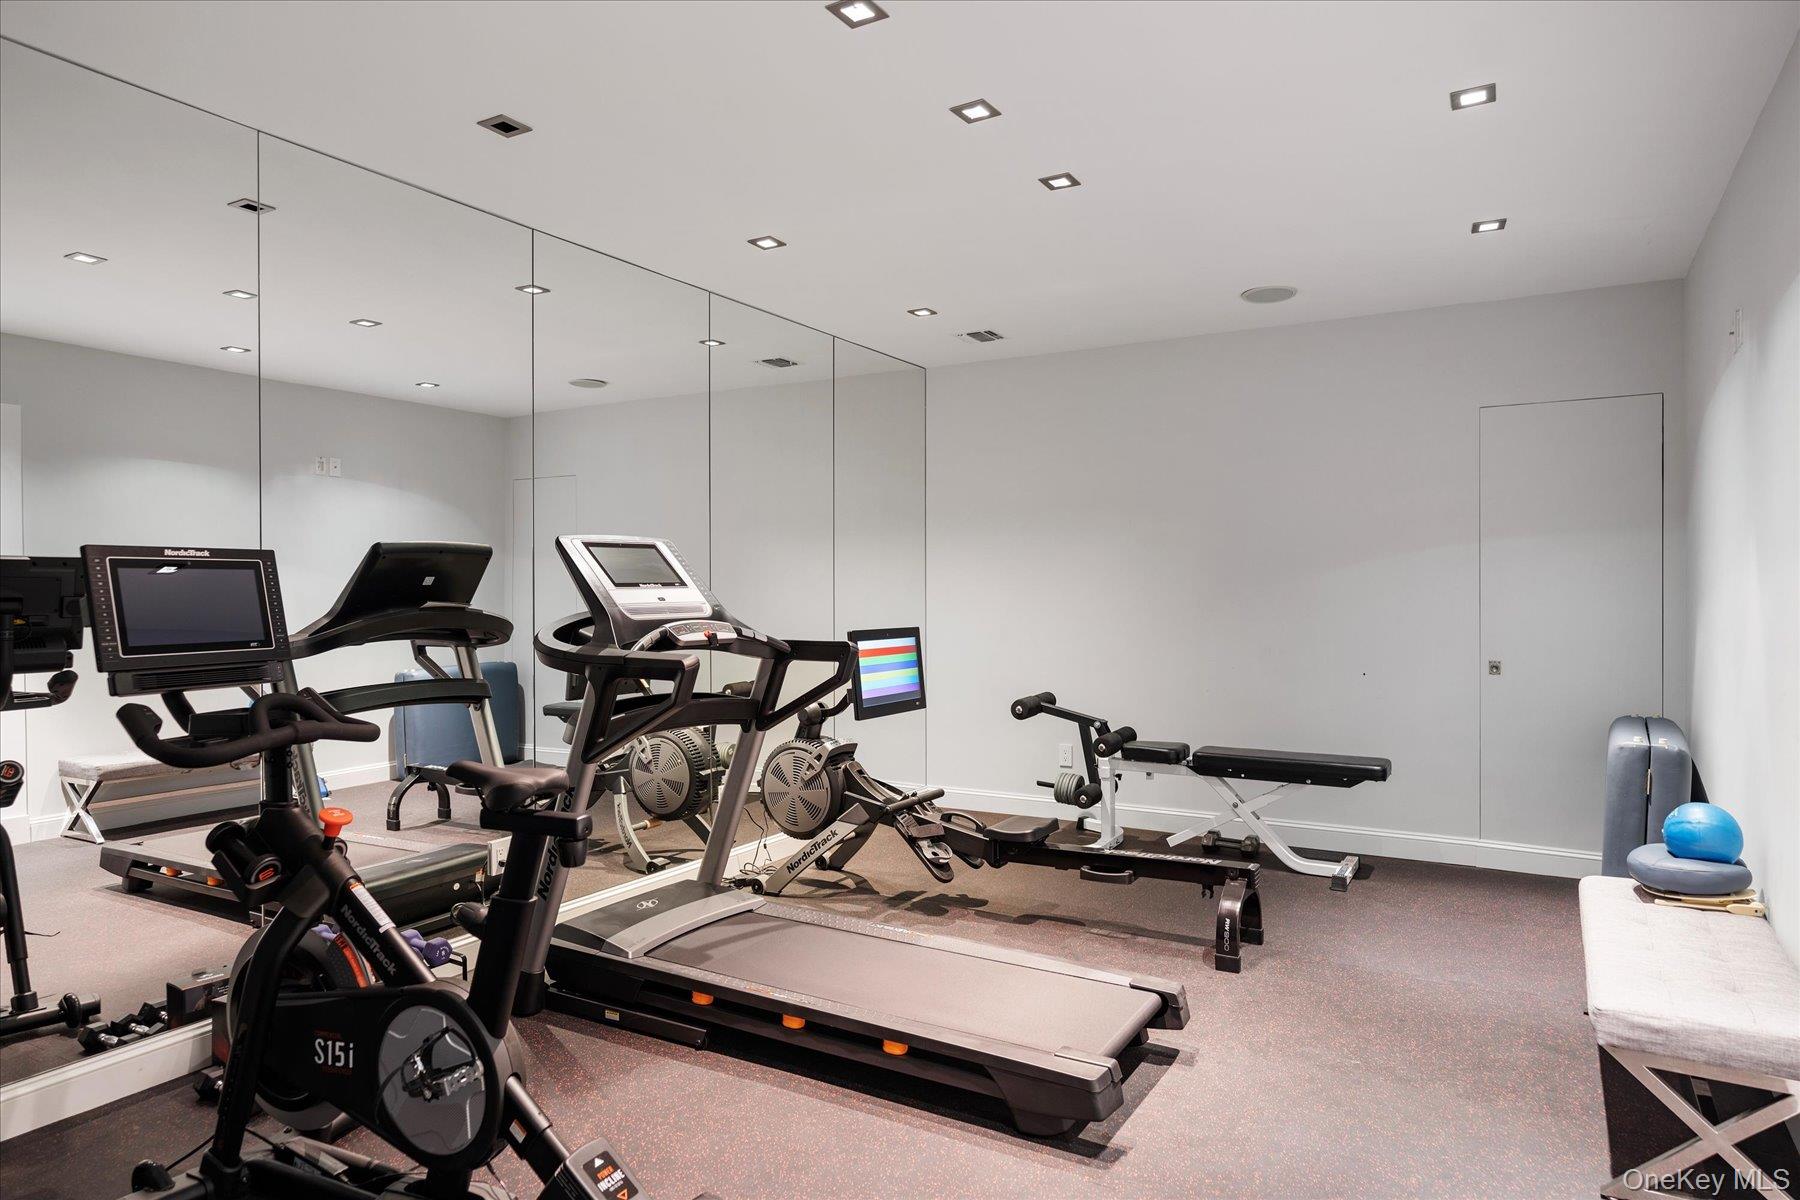
Home gym with mirrored walls, treadmills, exercise bikes, and a weight bench.
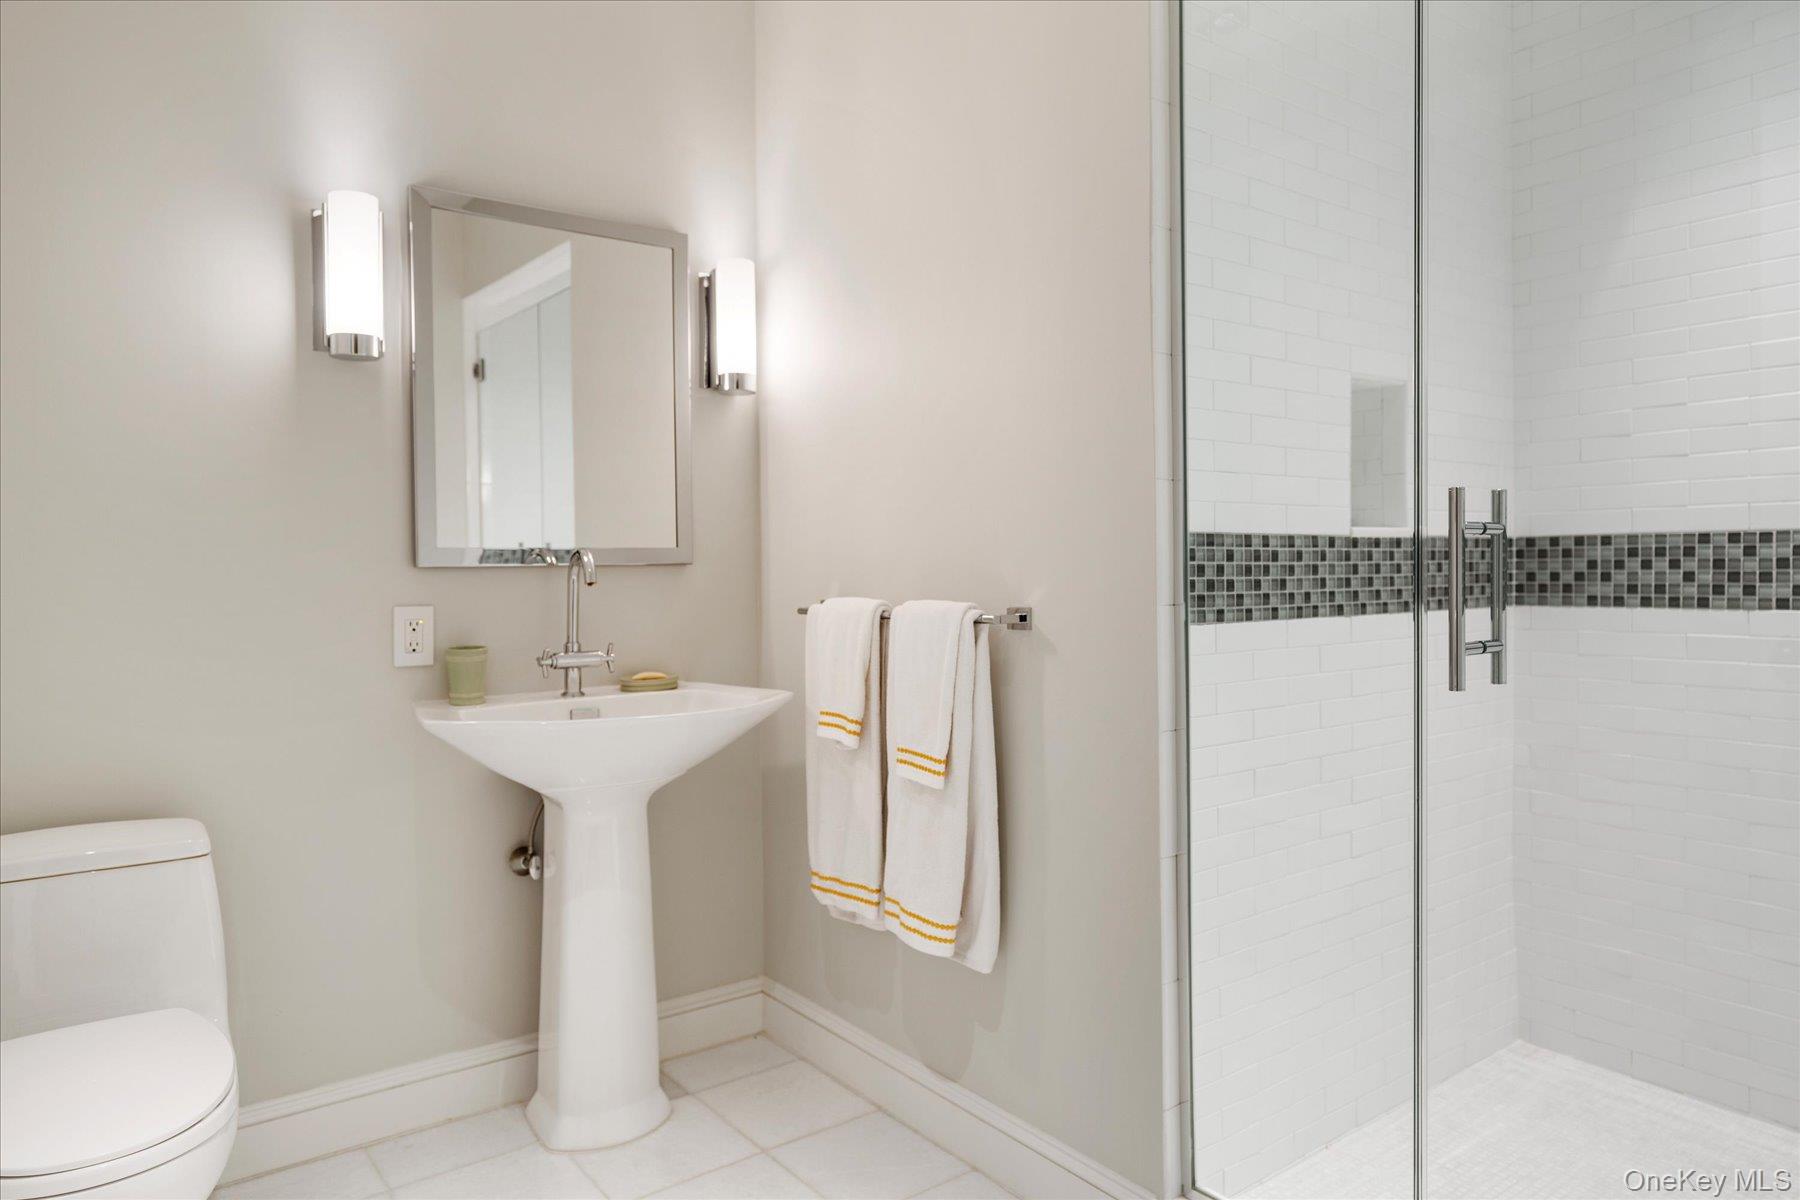
Bathroom with a pedestal sink and glass shower featuring white subway tile and a dark mosaic accent band.
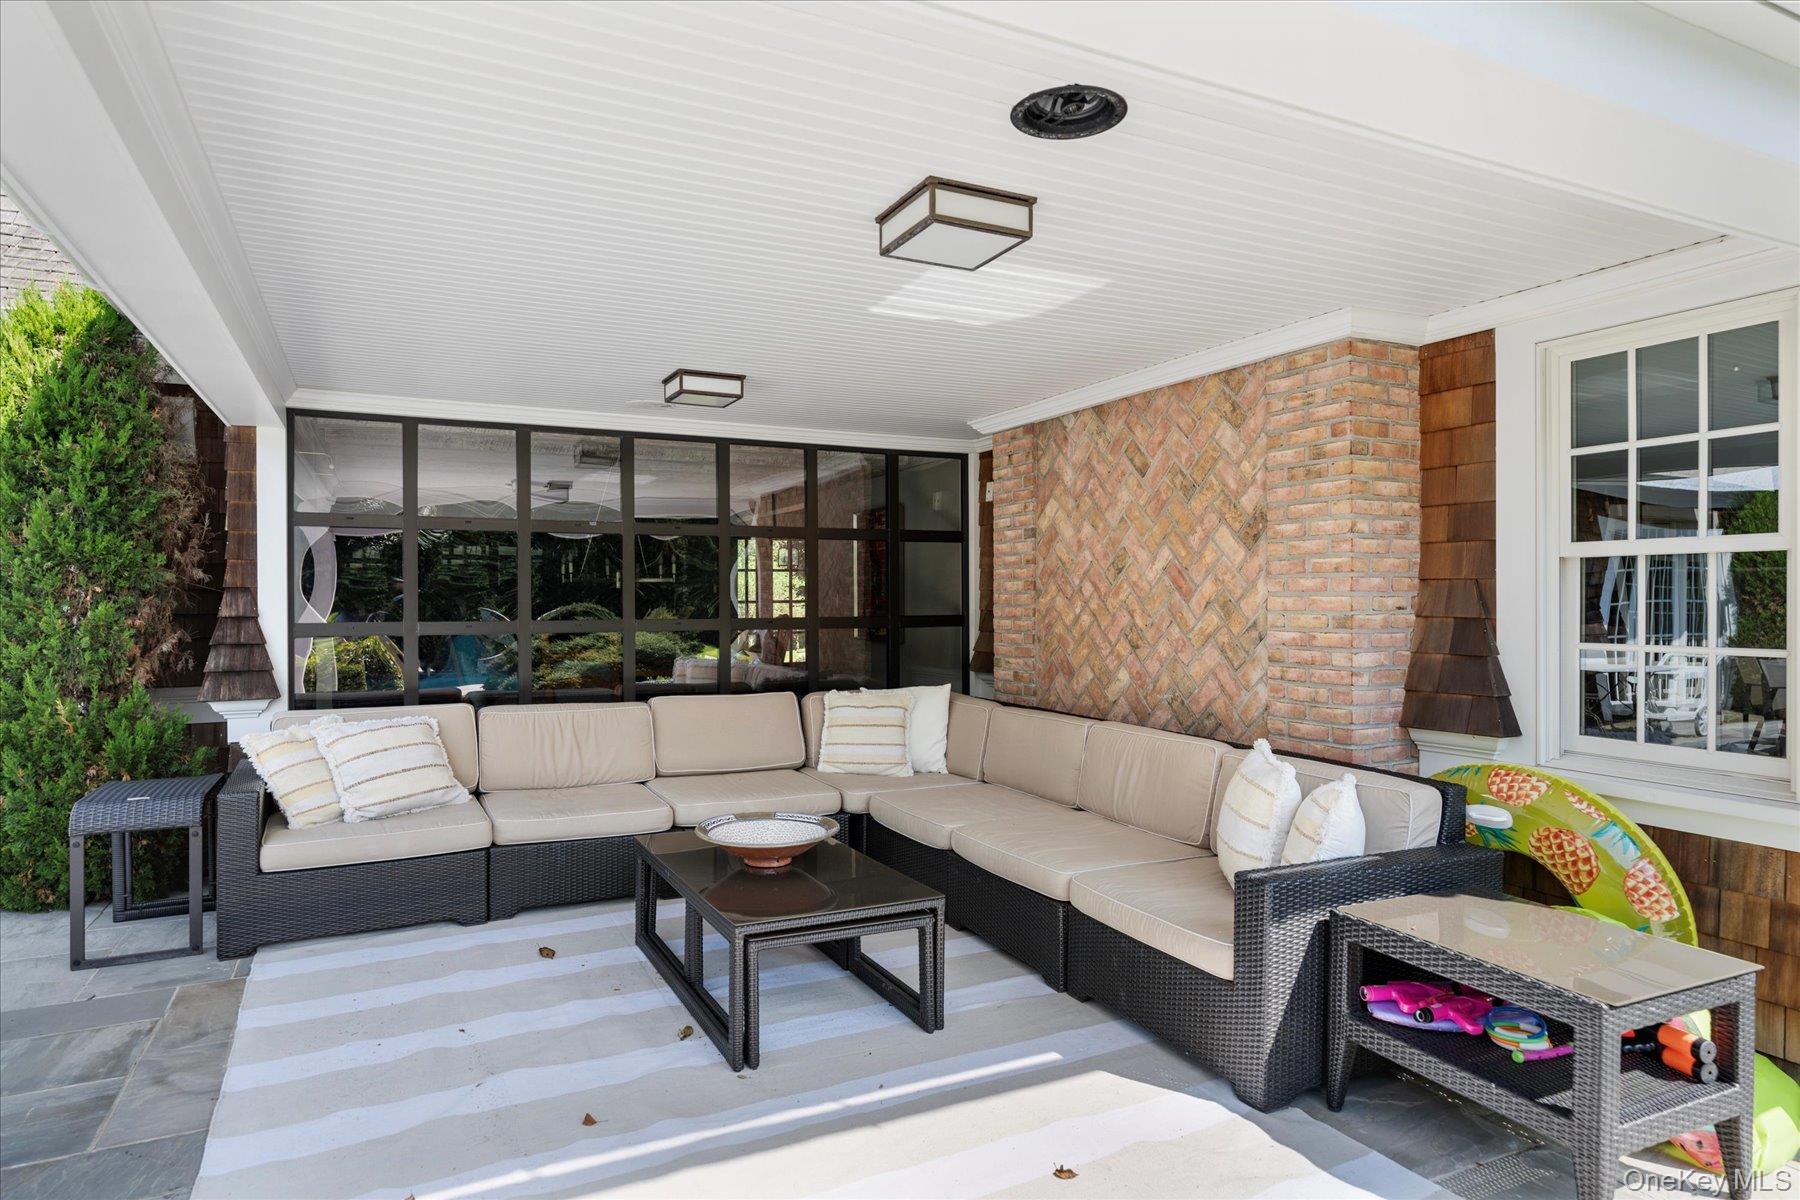
Covered patio with a beige wicker sectional, brick accent wall, and striped rug.
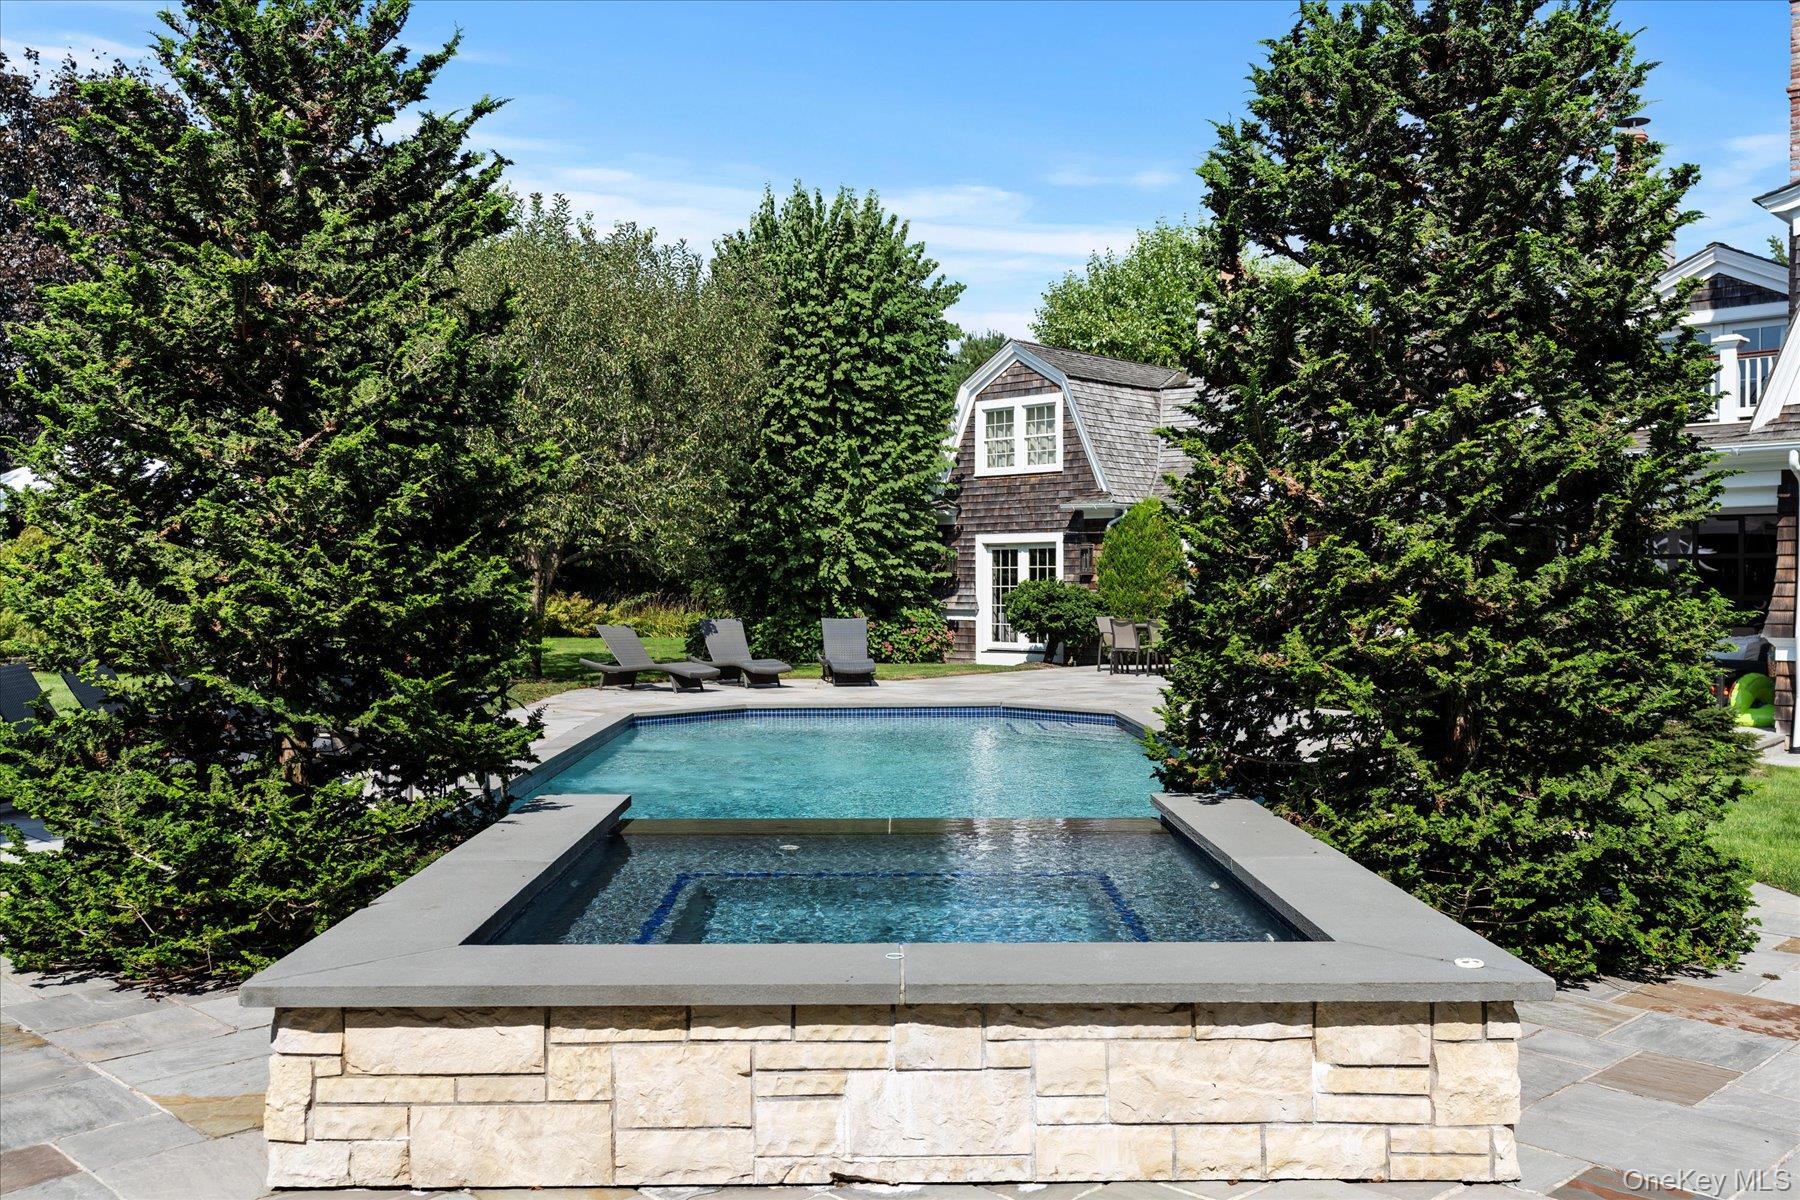
Backyard pool and raised spa framed by mature trees, with lounge chairs and a shingle-style house.
SEE ALL PHOTOS
Backyard swimming pool with stone patio, lounge chairs, umbrellas, and mature garden landscaping.
Shingle-style house with white trim, a broad green lawn, and mature landscaped gardens.
Home entrance with gray shingles, wood-and-glass doors, and a landscaped stone walkway.
Home entryway with a wood-and-glass front door, orchid-topped table, and stairs to the living area.
Furnished entry hall with a sweeping staircase, tiered chandelier, and adjoining living room.
Living room with exposed ceiling beams, a fireplace, curved staircase, and black grand piano.
Dining room with a round wooden table, exposed beams, and garden views through large windows.
Built-in wet bar with dark wood cabinetry, glass-front cupboards, books, glassware, and exposed ceiling beams.
Living room with rustic ceiling beams, a fireplace, curved staircase, and grand piano.
Living room with built-in bookshelves, gray seating, and glass doors overlooking a garden.
Living room with a cream sectional, white fireplace, ornate chandelier, and French doors overlooking a garden.
Dining room with a dark wood table and white chairs opening to a bright kitchen.
Bright white kitchen with a large marble island, stainless steel appliances, and windows overlooking greenery.
Open dining and living room with French doors, white seating, and a fireplace.
Hallway with a striped runner, framed artwork, lantern lights, and arched doorways.
Bedroom with a fireplace, window seat, and television above the mantel.
Walk-in closet with dark built-in shelves and drawers, hanging rails, and light carpeting.
Bathroom with a stone shower and soaking tub beneath three windows.
Rooftop deck with white railings and woven chaise lounges overlooking leafy trees.
Furnished bedroom with a large bed, three windows, and a long wooden desk.
Bathroom with a dark wood vanity and glass-enclosed tub and shower with white subway tile.
Home office with built-in bookshelves, a wooden desk, and French doors opening to a deck.
Furnished bedroom with a white bed, upholstered bench, dark chandelier, and three windows overlooking greenery.
Bedroom with exposed wood beams, a fireplace, and French doors opening to a balcony.
Bedroom with exposed ceiling beams, a lit fireplace, and a window seat.
Spacious bathroom with a glass walk-in shower, tiled soaking tub, and long wood vanity.
Furnished bedroom with a white bed beneath twin windows, built-in shelving, and a desk.
Upstairs hallway with an arched opening, dark hardwood floors, white railing, and abstract artwork.
Game room with a red-felt pool table, built-in wet bar, and sectional seating facing a television.
Media room with built-in television, white cabinetry, and a dark sectional sofa with orange cushions.
Home gym with mirrored walls, treadmills, exercise bikes, and a weight bench.
Bathroom with a pedestal sink and glass shower featuring white subway tile and a dark mosaic accent band.
Covered patio with a beige wicker sectional, brick accent wall, and striped rug.
Backyard pool and raised spa framed by mature trees, with lounge chairs and a shingle-style house.
Courtesy of Brown Harris Stevens Hamptons, Andrea L. Ackerman Listing Contact: 631-537-2727 
For Lease

231 Flying Point Road

231 Flying Point Road, Southampton, NY 11968

$150,000/month
Southampton Village - Elegantly Renovated Carriage House
Located in the heart of Southampton Village, 231 Flying Point Road is set on 1.4 private and specimen tree lined gated acres. Thoughtful and sophisticated detail are displayed inside and out. Recently renovated and professionally decorated, it offers a livable interior design & atmosphere to provide the most comfortable lifestyle for the most discerning clientele. Located moments from America's most desirable white, sandy, ocean beaches, this home stands out amongst the rest. Five generously sized bedrooms throughout the residence all complete with private baths. A potential 6th bedroom/office with private bath is available on the main level. The primary bedroom welcomes the head of the household with fireplace and private balcony overlooking the grounds. The main living areas include 2 wings, with separate living rooms for entertaining guests while others relax and unwind in the alternate room both include fireplaces as a focal point. Other notable areas include library, bar, formal dining and finished lower level with media area, game room and gym. The grounds include a private, gated, long white pebble driveway, a specimen apple orchard, outdoor patios, heated Gunite pool and spa on lushly landscaped property. All located within minutes of the world famous attractions located in the coveted village of Southampton. Exclusively listed.

5
beds

8
baths

6,400 Sq.Ft. LIVING AREA

1.39 Acres lot

Andrea Ackerman

Andrea Ackerman

Features & Amenities

Interior

  • total bedrooms5
  • Total bathrooms8
  • full bathrooms7
  • half bathroom1
  • Laundry room In Hall
  • Fireplace Bedroom, Family Room, Gas, Living Room, Masonry, Wood Burning
  • APPLIANCES Cooktop, Dishwasher, Dryer, Freezer, Gas Cooktop, Gas Oven, Microwave, Range, Refrigerator, Stainless Steel Appliance(s), Washer
  • other interior Features First Floor Full Bath, Breakfast Bar, Chefs Kitchen, Double Vanity, Eat-in Kitchen, Entrance Foyer, Formal Dining, Kitchen Island, Marble Counters, Open Kitchen, Primary Bathroom, Recessed Lighting, Sound System, Speakers, Stone Counters, Storage, Walk-In Closet(s)

Area & Lot

  • Status For Lease
  • Living Area6,400 Sq.Ft.
  • Total Area5,706 Sq.Ft.
  • Lot Area1.39 Acres
  • MLS® ID918303
  • TypeResidential
  • YEAR BUILT1981
  • NeighborhoodSouth Hampton
  • Architecture StylesTraditional
  • Elementary SchoolSouthampton Elementary School
  • Middle SchoolSouthampton Intermediate School
  • High SchoolSouthampton High School
  • School DistrictSouthampton

Exterior

  • Garage Space2.0
  • water SourceWell
  • utilitiesCable Connected, Electricity Connected, Natural Gas Connected, Phone Connected, Trash Collection Private, Water Connected
  • PoolIn Ground, Outdoor Pool, Pool/Spa Combo
  • parkingDriveway, Garage, Garage Door Opener
  • HEAT TYPEForced Air, Natural Gas
  • AIR CONDITIONINGCentral Air, Multi Units
  • sewerSeptic Tank
  • other exterior FeaturesAwning(s), Gas Grill, Speakers

Financial

  • Lease Price$150,000/mo
Shingle-style house with white trim, a broad green lawn, and mature landscaped gardens.

Schedule a Showing

I would love to show you our beautiful property. Please select your preferred date and time below. I will be in touch shortly to confirm your appointment.

Schedule a Showing

I would love to show you our beautiful property. Please select your preferred date and time below. I will be in touch shortly to confirm your appointment.

Thank you for your interest in 231 Flying Point Road, Southampton, NY 11968. We are reviewing your request and will be in touch shortly!

South Hampton

Explore

Work With Andrea

Whether you are buying or selling a luxury home in the Hamptons, Andrea Ackerman is the ideal professional to guide you through the process. With her deep understanding of the local market and proven track record of success, Andrea will help you achieve your real estate goals and make your dream home a reality.

Follow Me on Instagram