Property photo 1
Property photo 2
Property photo 3
Property photo 4
Property photo 5
6 Beds
9 Baths
7,023 sqft

$12,950,000

32 Quogo Neck Lane, Quogue NY, 11959

Price per sqft$1,843.94
Built in2025
Property size7,023 sqft
Property typeResidential
Courtesy of Douglas Elliman Real Estate, Kimberly J. Cammarata Listing Contact: 631-288-6244

Overview

Active

Listed Jan 19, 2026

Updated 2 days ago

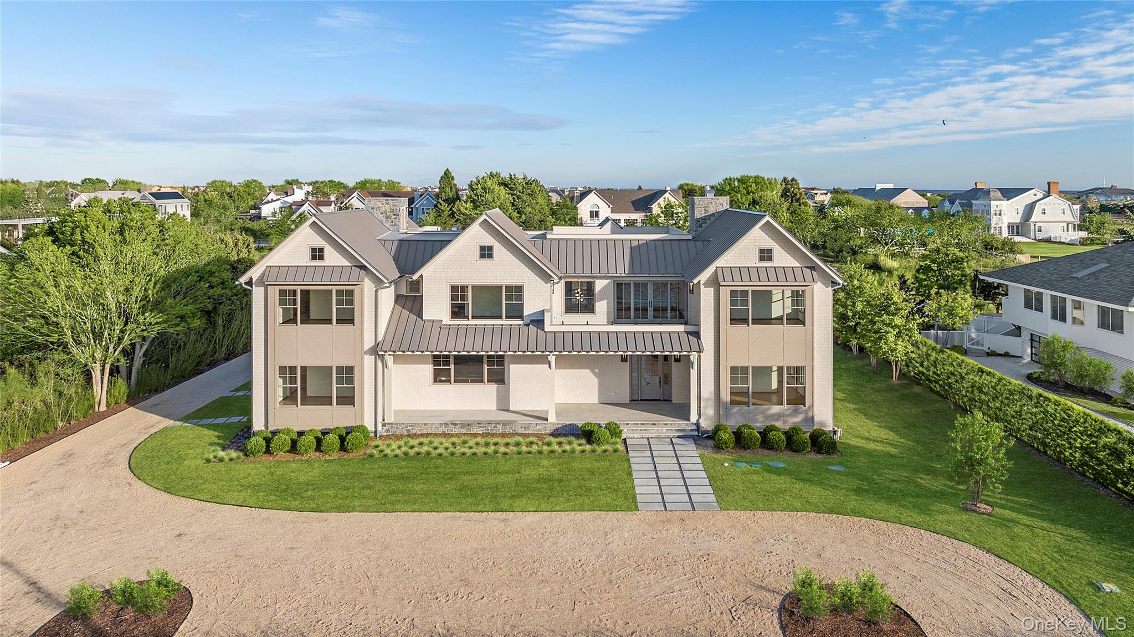
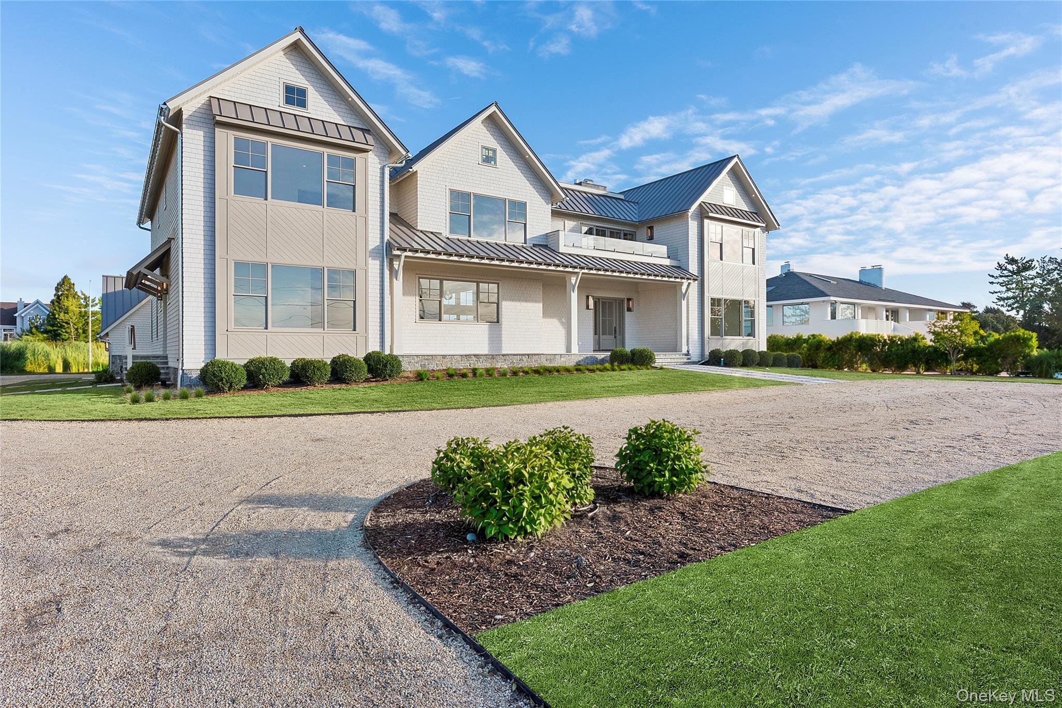
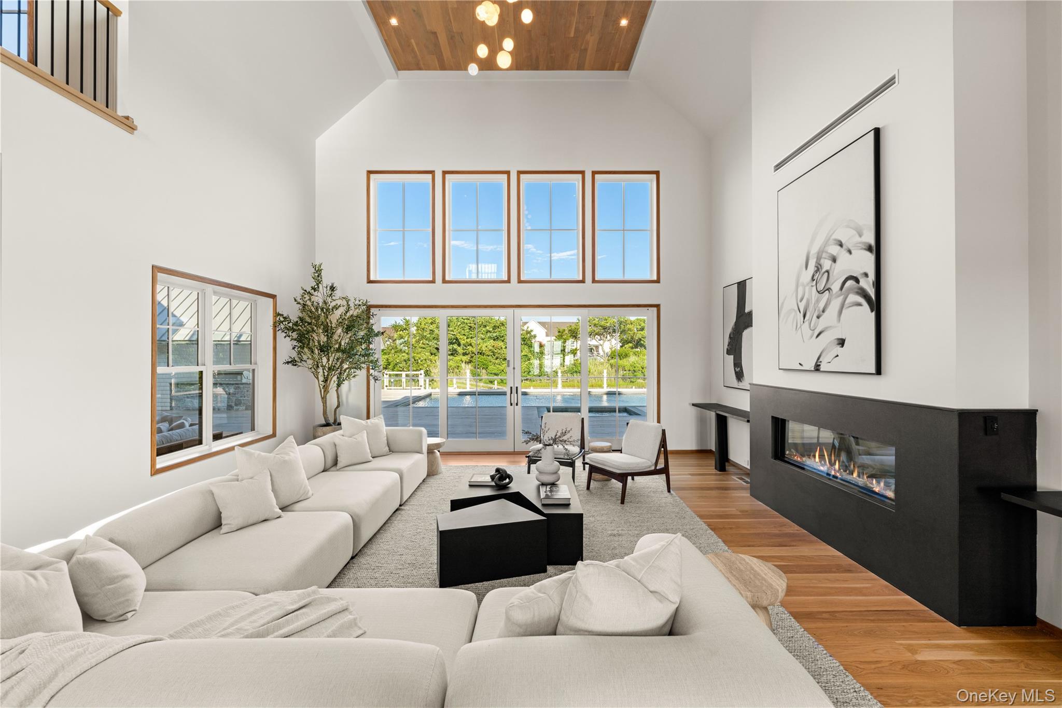
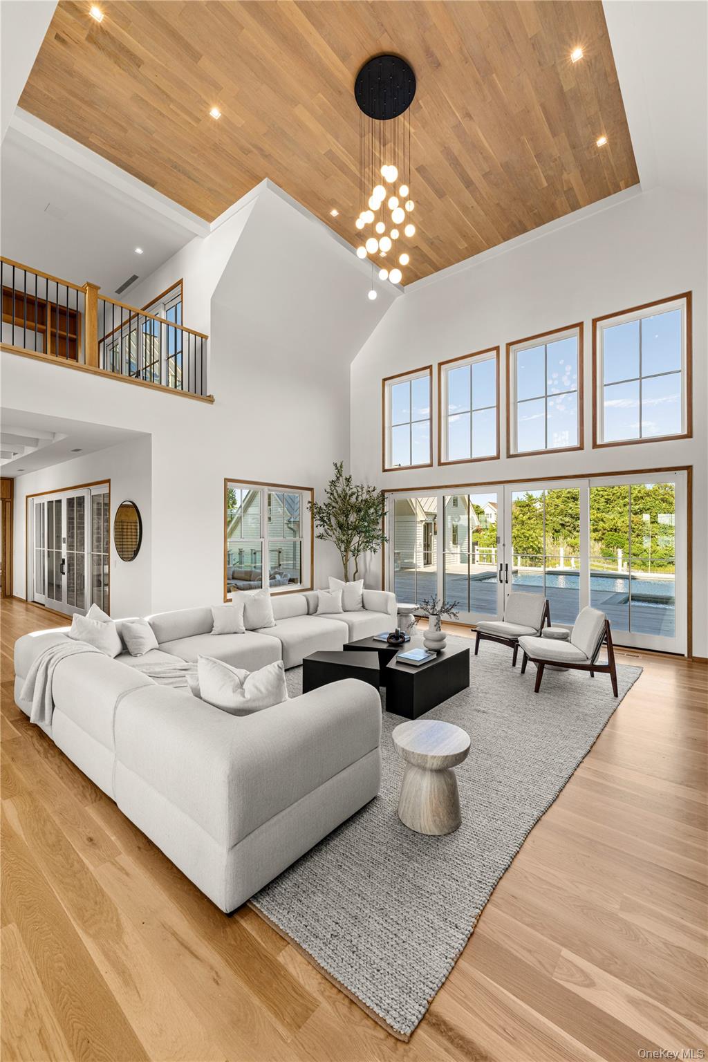
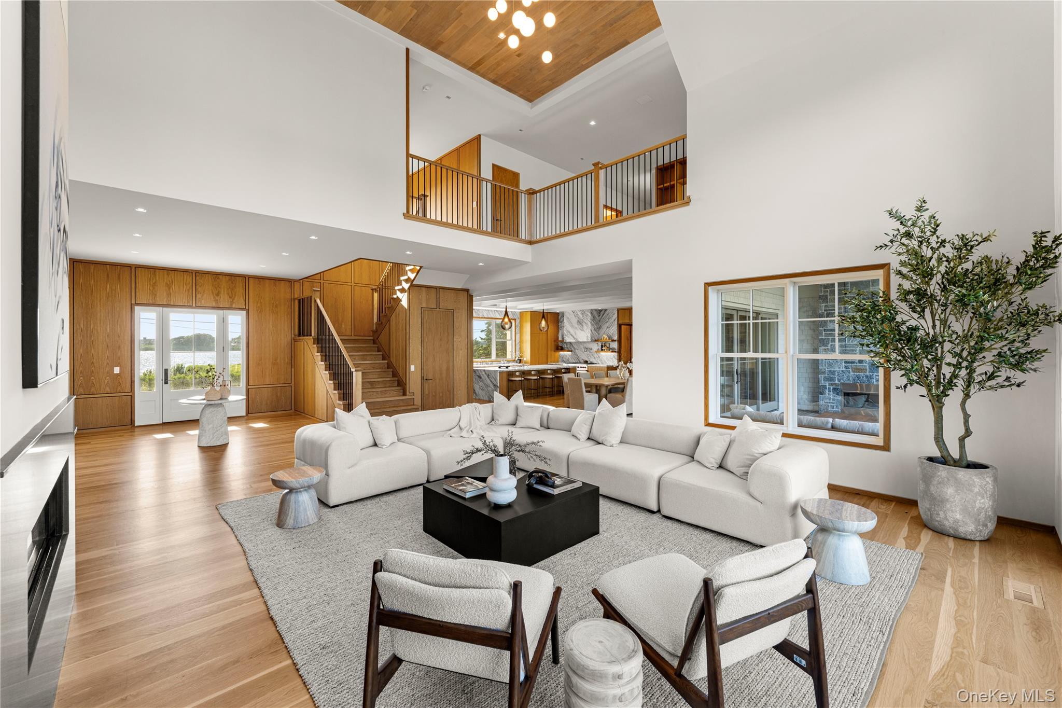
Private dockage with direct bay access. Waterfront estate just one block from the Village of Quogue, offering the exceptional combination of walk-to-village convenience and premier boating access. With canal frontage and open bay and ocean views, this newly constructed residence delivers a true Hamptons waterfront lifestyle. Spanning over 7,000+ square feet, the home features six en-suite bedrooms, including a primary suite, junior suite, and four additional guest suites, along with seven full and two half baths. Sun-filled interiors showcase walls of glass and seamless indoor-outdoor flow. The great room is anchored by a striking stone fireplace, while a chef’s kitchen and climate-controlled wine room center the dining area. The main level also includes a media room, junior suite, guest suite, laundry room, and mudroom. The upper level offers a private primary suite wing with sitting room, fireplace, spa-style bath, and walk-in closet, plus additional en-suite bedrooms, an office or den, and a full laundry room. Outdoor amenities include a 44’ x 22’ heated saltwater pool and spa, covered deck with gas fireplace, deep water dock, and a 1,248+ square foot rooftop deck with panoramic views across Shinnecock Bay and the Atlantic Ocean. Additional features include a radiant-heated two-car garage, pool house with gym, and professionally landscaped grounds. This listing may include images that have been digitally altered or virtually staged. Original, unedited images are available upon request.

$86,157/mo

Est. mortgage payment based on a $12,950,000 home price.

All estimates are provided by Luxury Presence for informational purposes only. Actual amounts may vary.

Additional information

MLS® ID
948054

Interior Features

Bedrooms
6
Bathrooms
9
Fireplace
Yes
Cooling
Yes
Heating
Yes
Basement
No

Exterior Features

Lot Size
1 Acre

Other Property Details

Taxes
$25,861
Tax Frequency
Annually
Garage
Yes
View
Yes
Pool
Yes
Waterfront
Yes
55+/Senior Community
No

Listings courtesy of OneKey MLS as distributed by MLS GRID

All information deemed reliable but not guaranteed and should be independently verified. All properties are subject to prior sale, change or withdrawal. Neither listing broker(s) nor Andrea L. Ackerman shall be responsible for any typographical errors, misinformation, misprints and shall be held totally harmless. Properties displayed may be listed or sold by various participants in the MLS.

Based on information submitted to the MLS GRID as of 2:53 AM UTC on 9/14/2026. All data is obtained from various sources and may not have been verified by broker or MLS GRID. Supplied Open House Information is subject to change without notice. All information should be independently reviewed and verified for accuracy. Properties may or may not be listed by the office/agent presenting the information.

©2026
OneKey MLS. All rights reserved.

DMCA Notice


Powered by Luxury Presence