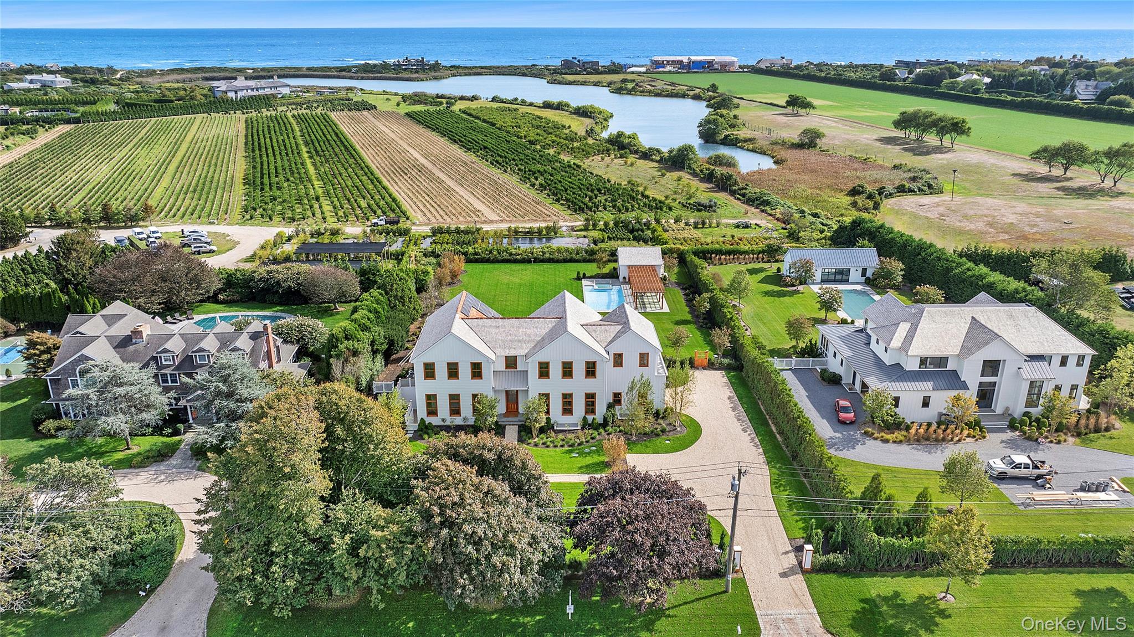
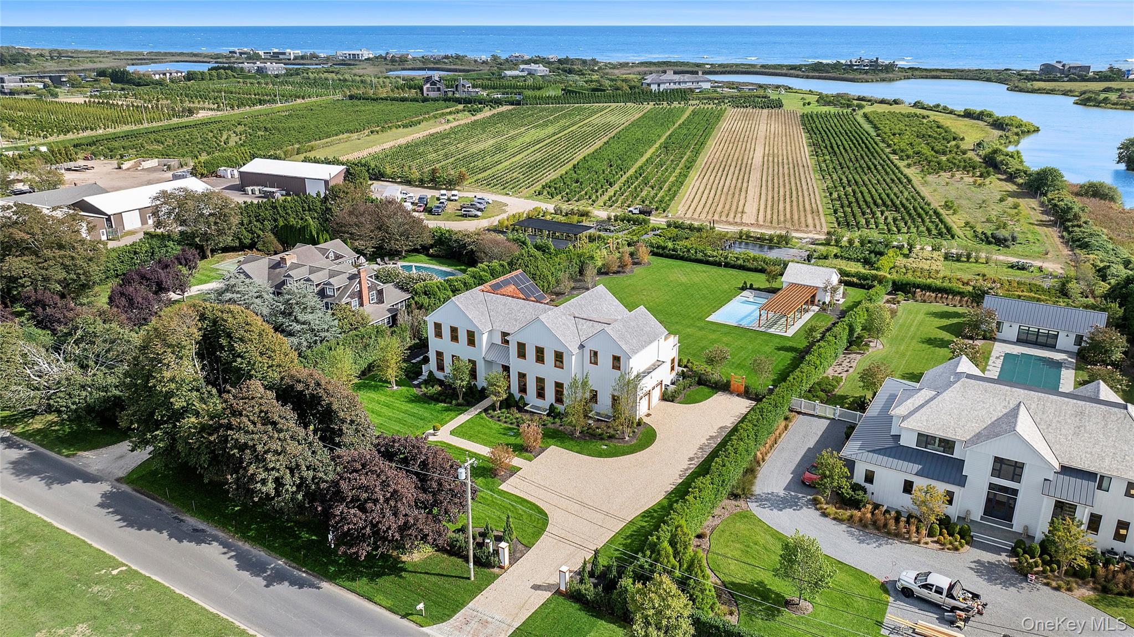
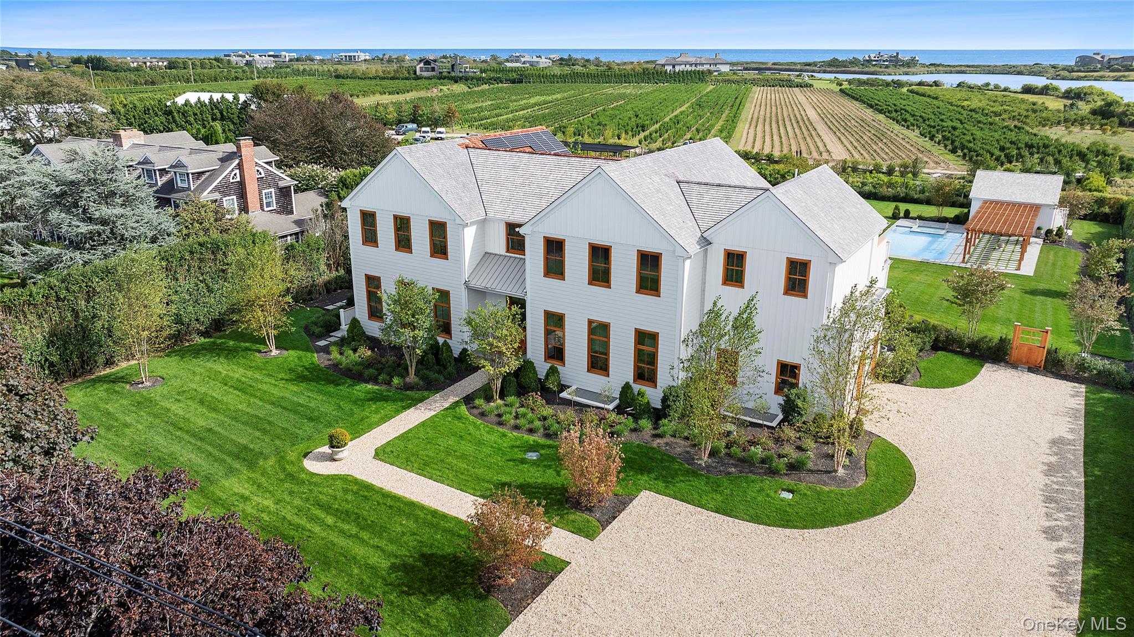
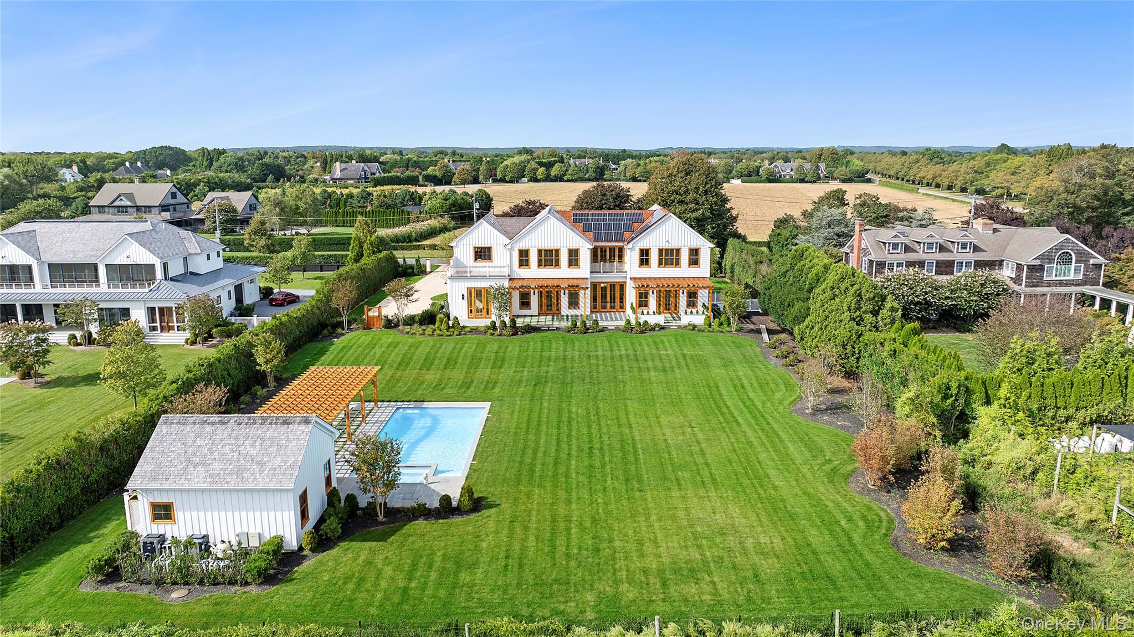
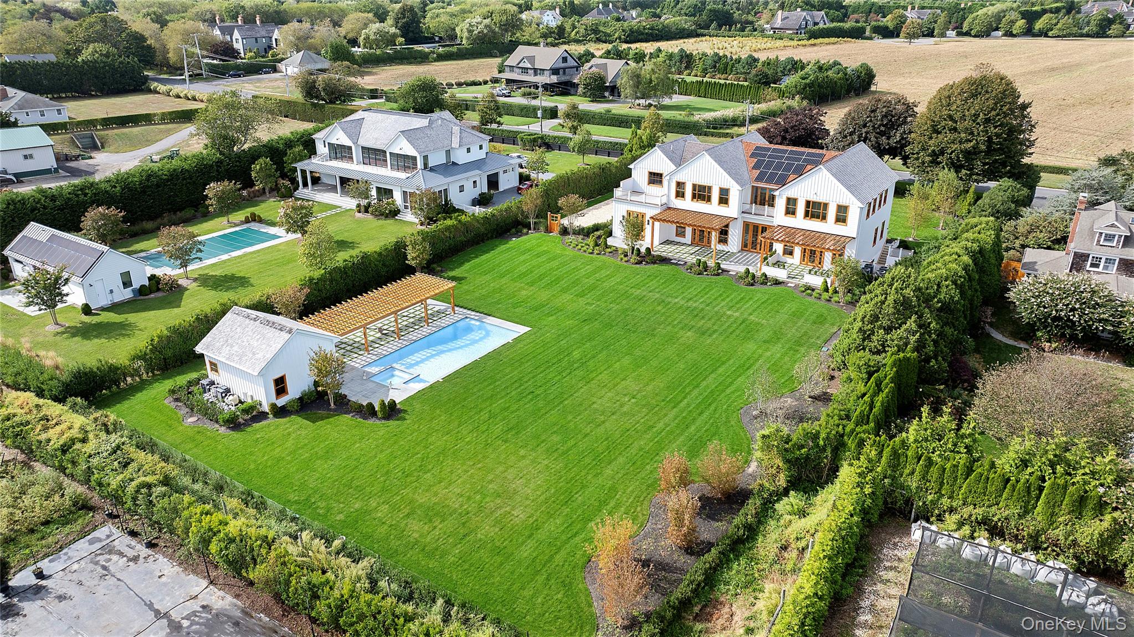
Newly constructed architectural showpiece in the heart of Southampton, where modern design meets the timeless elegance of Hamptons living. Set on one pristine acre with protected farmland vistas and distant Atlantic Ocean views, this exceptional estate offers over 8,800 square feet of meticulously crafted living space across three levels, featuring 7 bedrooms, 8 full baths, and 3 half baths.
From the moment you enter, the residence makes a striking impression. Douglas fir Marvin specialty windows frame sweeping views while filling the home with natural light. Throughout the residence, wide-plank 8- and 10-inch white oak flooring creates a warm and sophisticated palette, complemented by thoughtful architectural details and custom craftsmanship at every turn. Each bedroom features custom-built closets, seamlessly blending refined design with everyday functionality.
The home offers two extraordinary primary suites, each designed as a private retreat. The main-level primary suite includes a dedicated office or den, a spa-inspired bath with soaking tub and separate shower, and tranquil views across the backyard toward open farmland. Upstairs, the second primary suite is a sanctuary unto itself, complete with a private ocean-view terrace, disappearing ceiling television, boutique-style custom closets, and a dramatic double-sided two-person shower that elevates the bathing experience.
At the center of the home lies a stunning chef’s kitchen, defined by exposed wood beams, a statement central island, and top-tier appliances—perfect for both grand entertaining and intimate gatherings. The open floor plan flows seamlessly into expansive living and dining spaces designed to capture light, views, and effortless indoor-outdoor living.
The fully finished lower level is designed for both wellness and recreation, featuring a state-of-the-art gym, sauna, steam shower, and large egress windows, along with a generous storage room beneath the oversized two-car garage equipped with lifts. Convenience is paramount, with three laundry stations located throughout the home.
Comfort is ensured year-round with a 10-zone climate system, delivering precise temperature control through forced air and central air conditioning across all levels.
Outdoors, the property transforms into a private Hamptons resort. A 20 × 42 heated gunite pool with integrated spa anchors the grounds, complemented by a pool house with half bath and outdoor shower. Three Douglas fir pergolas—two attached to the home and one shading the pool terrace—create inviting spaces for relaxation and entertaining. Custom integrated planters enhance the landscape design, while solar panels contribute to the home's modern energy efficiency.
522 Wickapogue Road represents the pinnacle of new construction in Southampton—a rare offering that combines architectural sophistication, cutting-edge amenities, and breathtaking natural surroundings in one of the Hamptons’ most desirable locations.